Completed Works

Portfolio

A selection of projects delivered across Altrincham, Hale, Wilmslow and the wider Cheshire area — from full rear extensions to complete new build homes.

01 / EXTENSIONS

Cheshire
2025

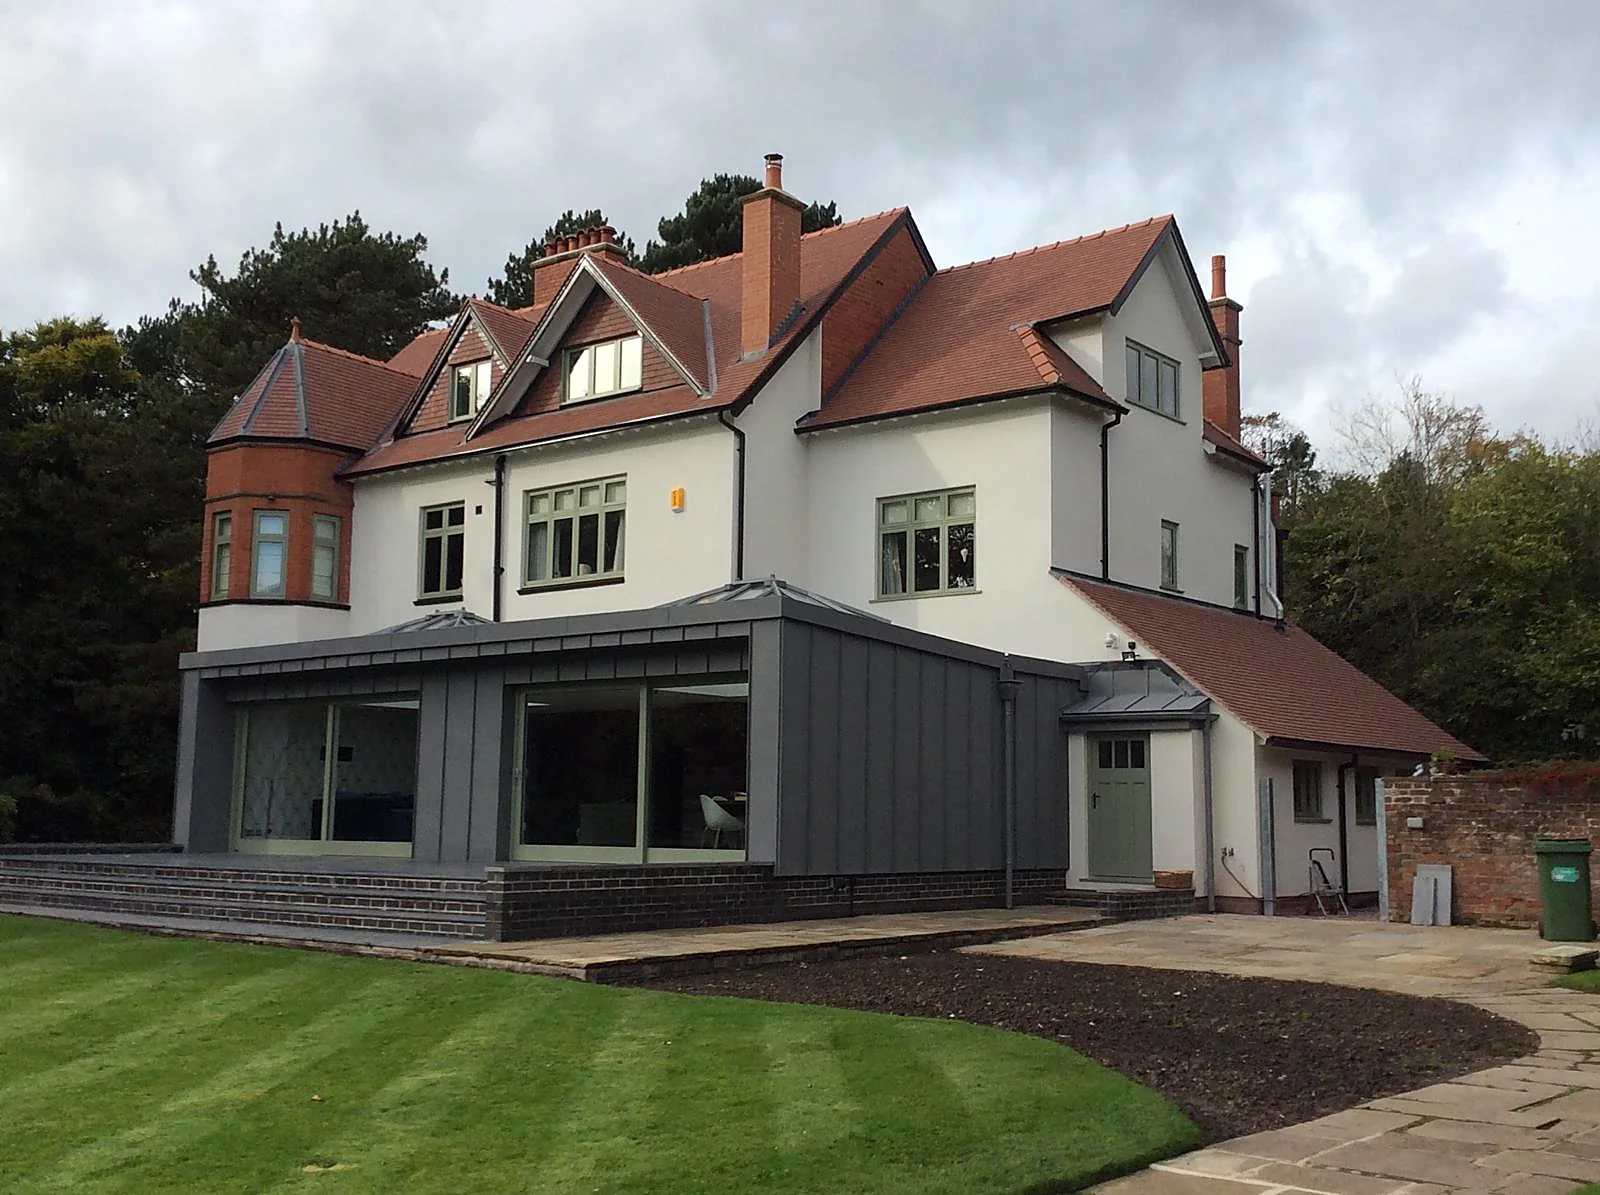
Zinc-Clad  Rear Extension

Contemporary standing-seam zinc extension on an Edwardian villa, with large sliding doors, roof lanterns and a new rear entrance porch.
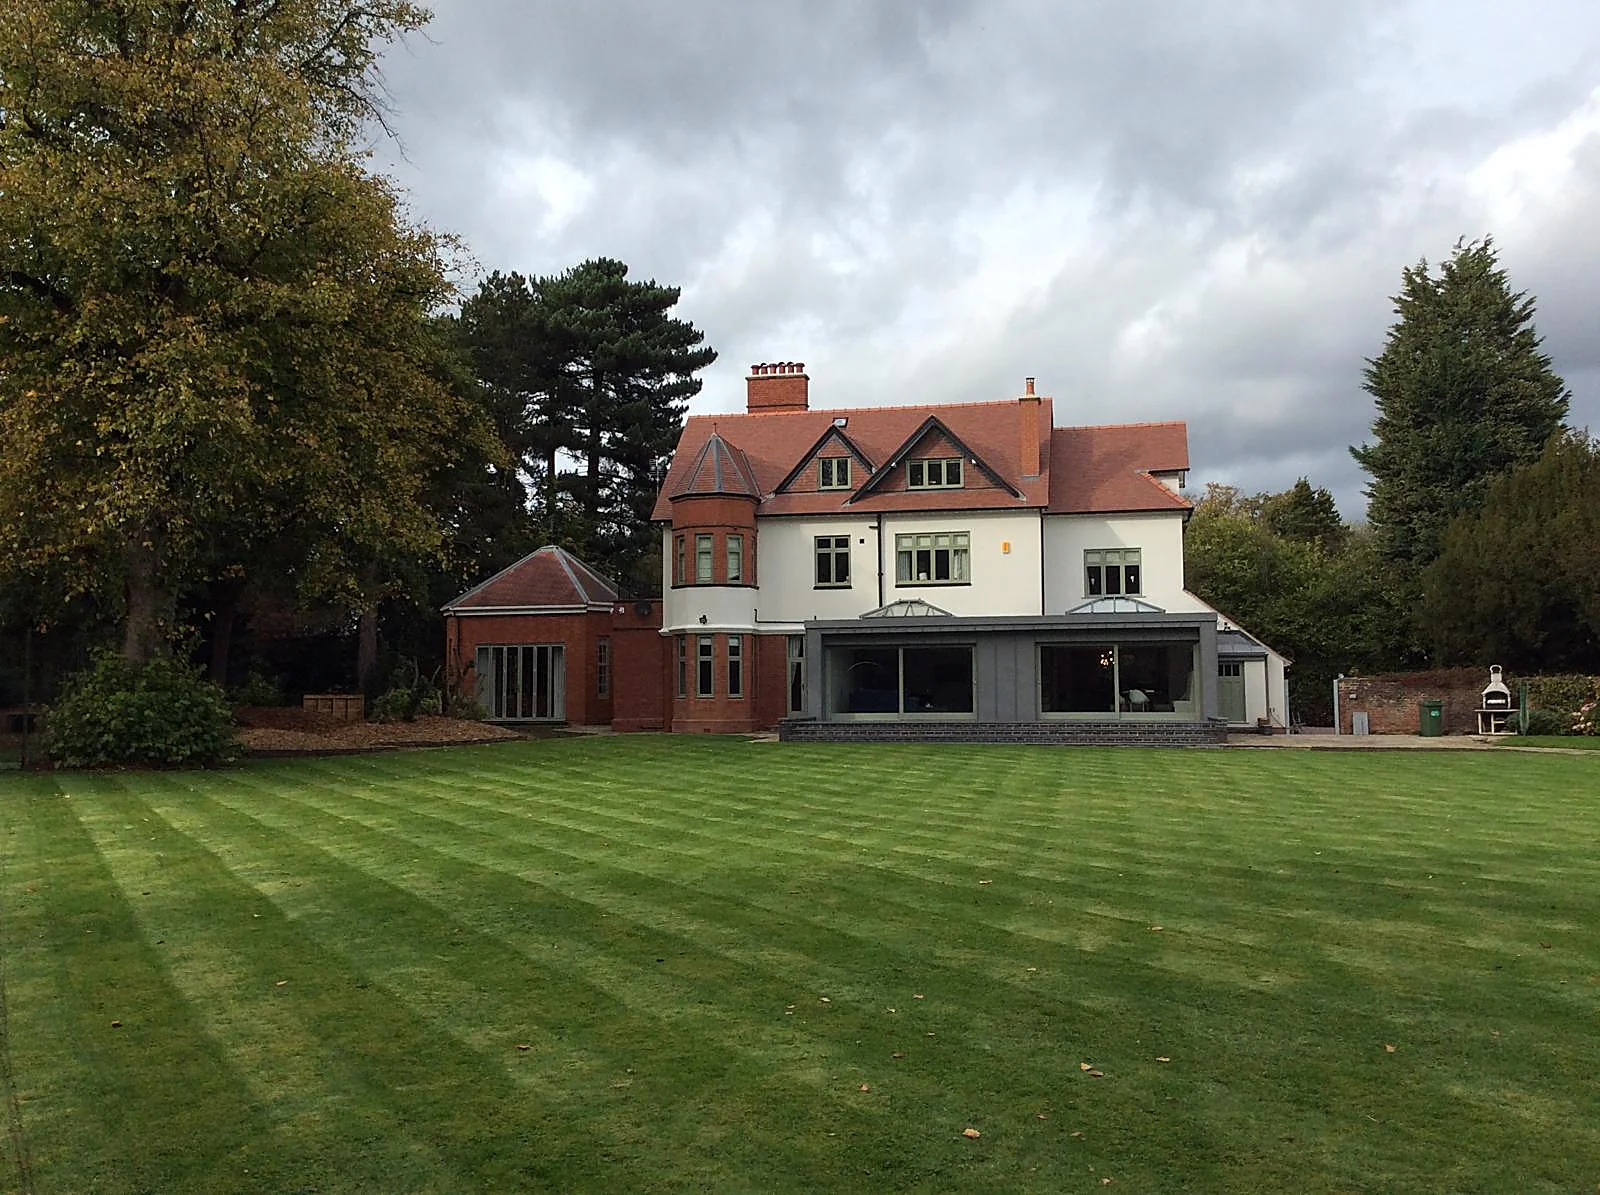
Rear garden view of the villa with the new zinc extension and brick garden pavilion
After
Zinc-clad rear extension with sliding doors and roof lanterns on a white rendered villa
After
02 / EXTENSIONS

Cheshire
2025

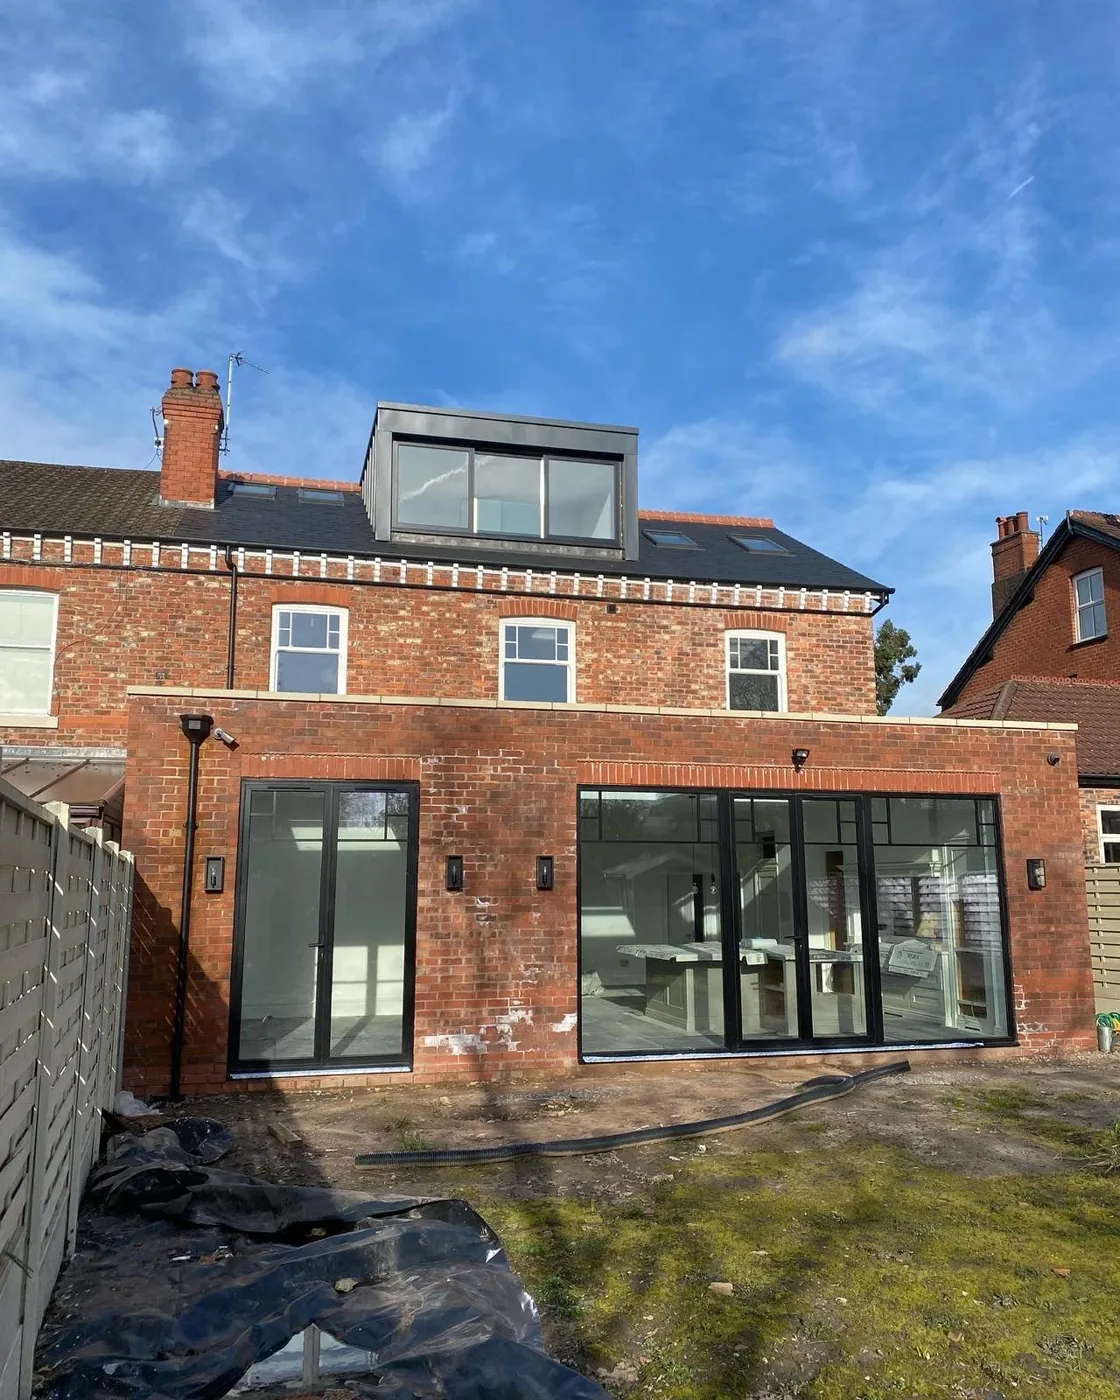
Rear Extension & Loft Dormer

Victorian semi transformed with a double storey and single storey extensions and a zinc-cladded loft dormer with roof lights.
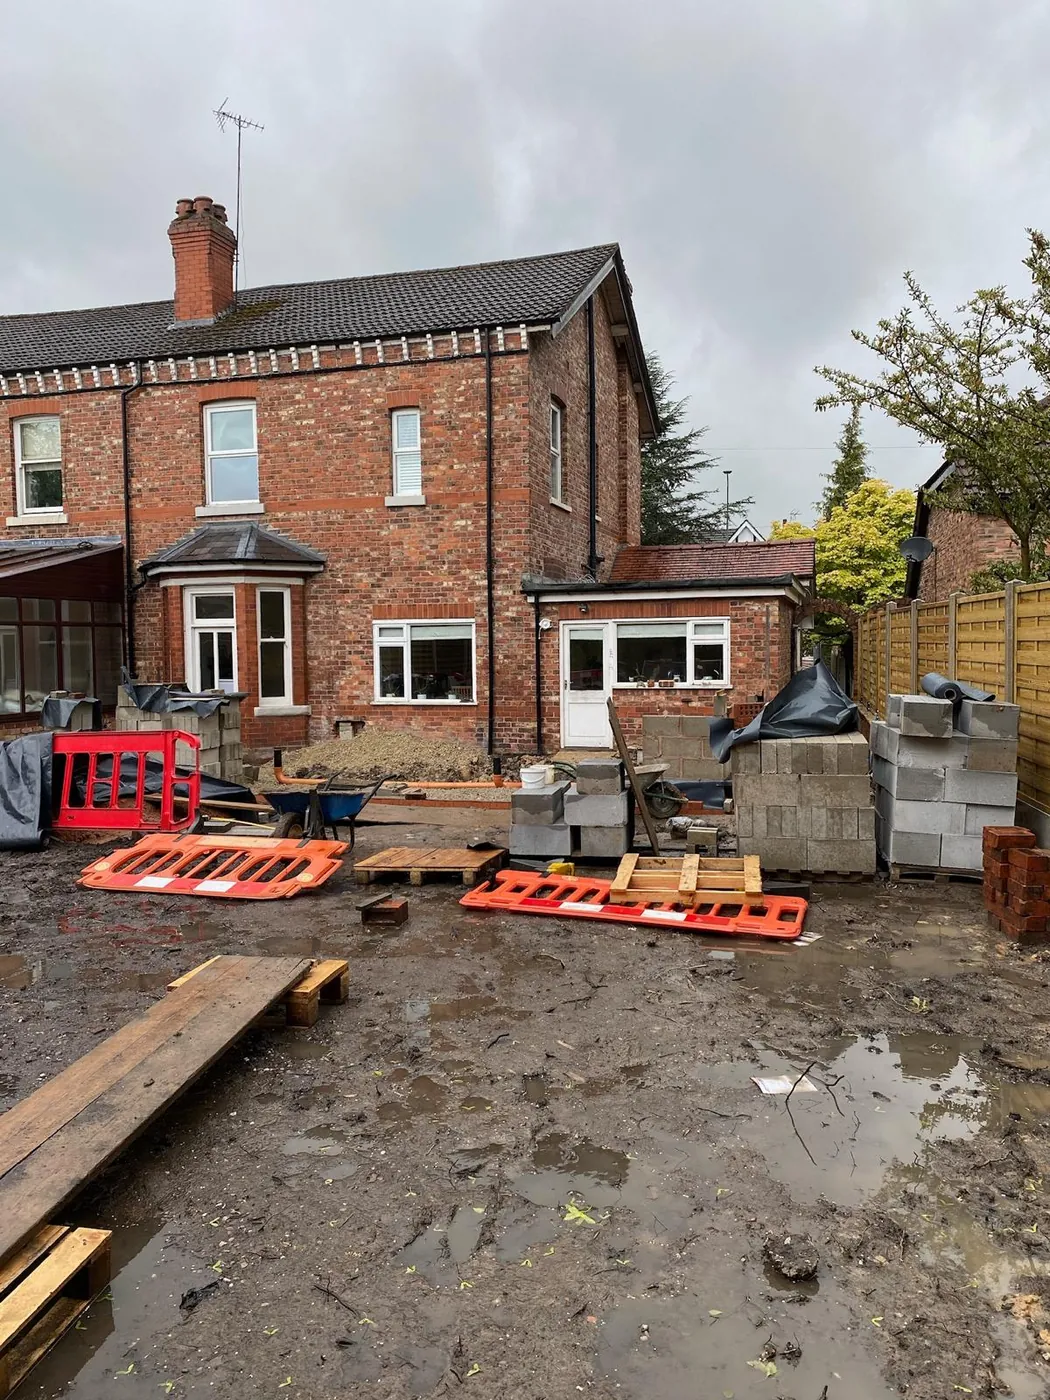
Rear of the Victorian semi-detached house before works, with materials on site
Before
Completed brick rear extension with black glazing and new zinc loft dormer
After
03 / EXTENSIONS

Cheshire
2025

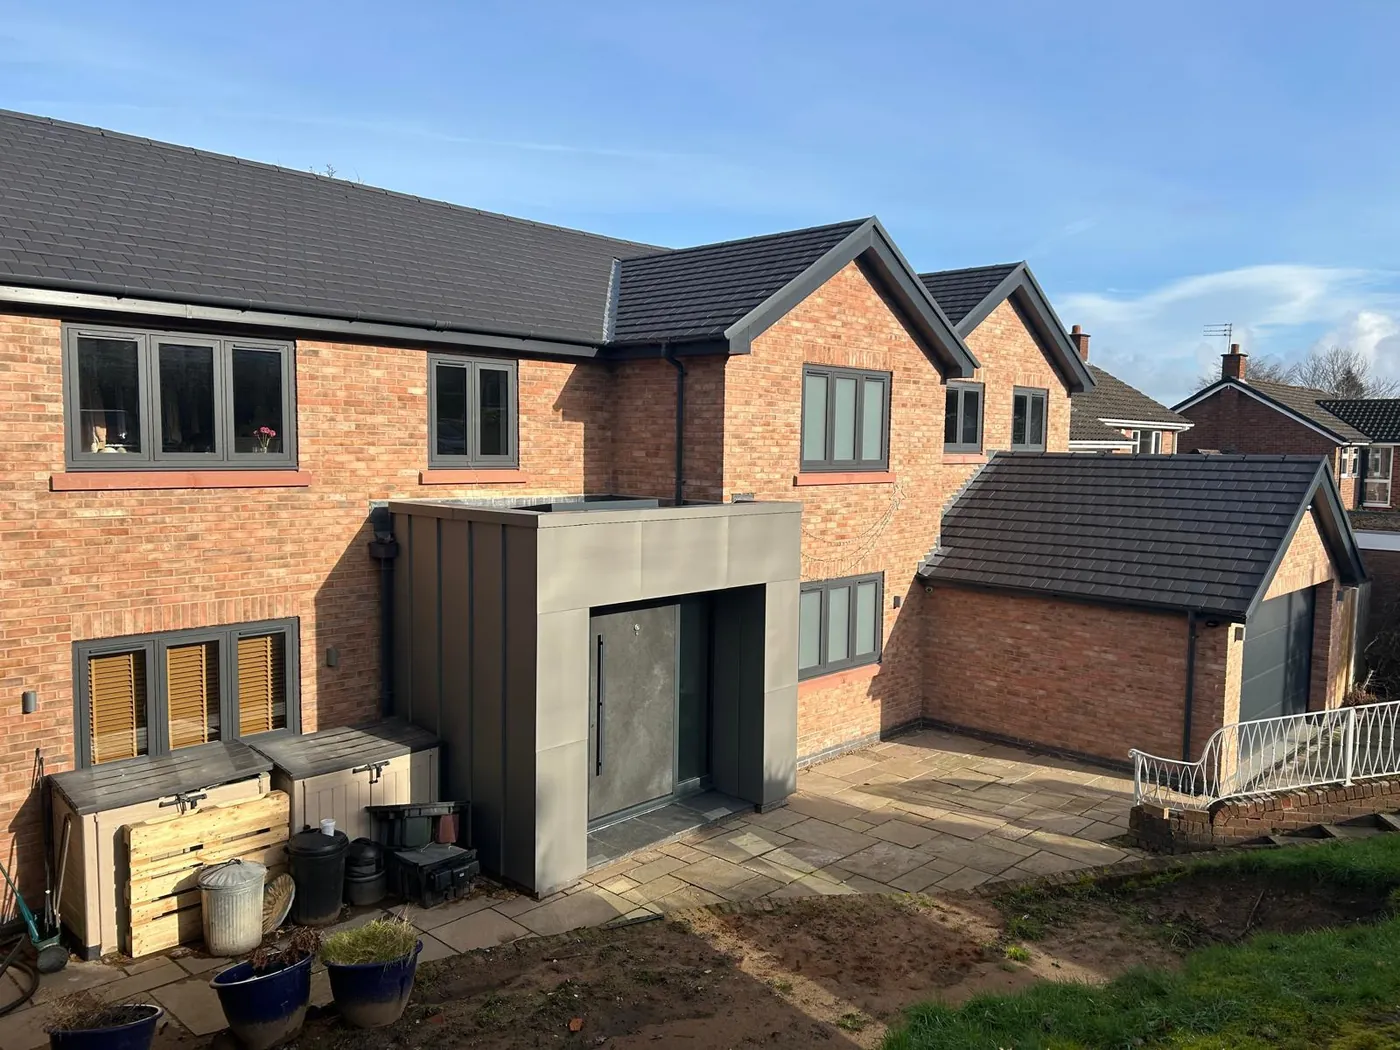
Two-Storey Extension & Entrance Porch

Two-storey brick extension to side and rear. Zinc-cladded kitchen and porch extension. Removed and replaced facing bricks to front elevation.
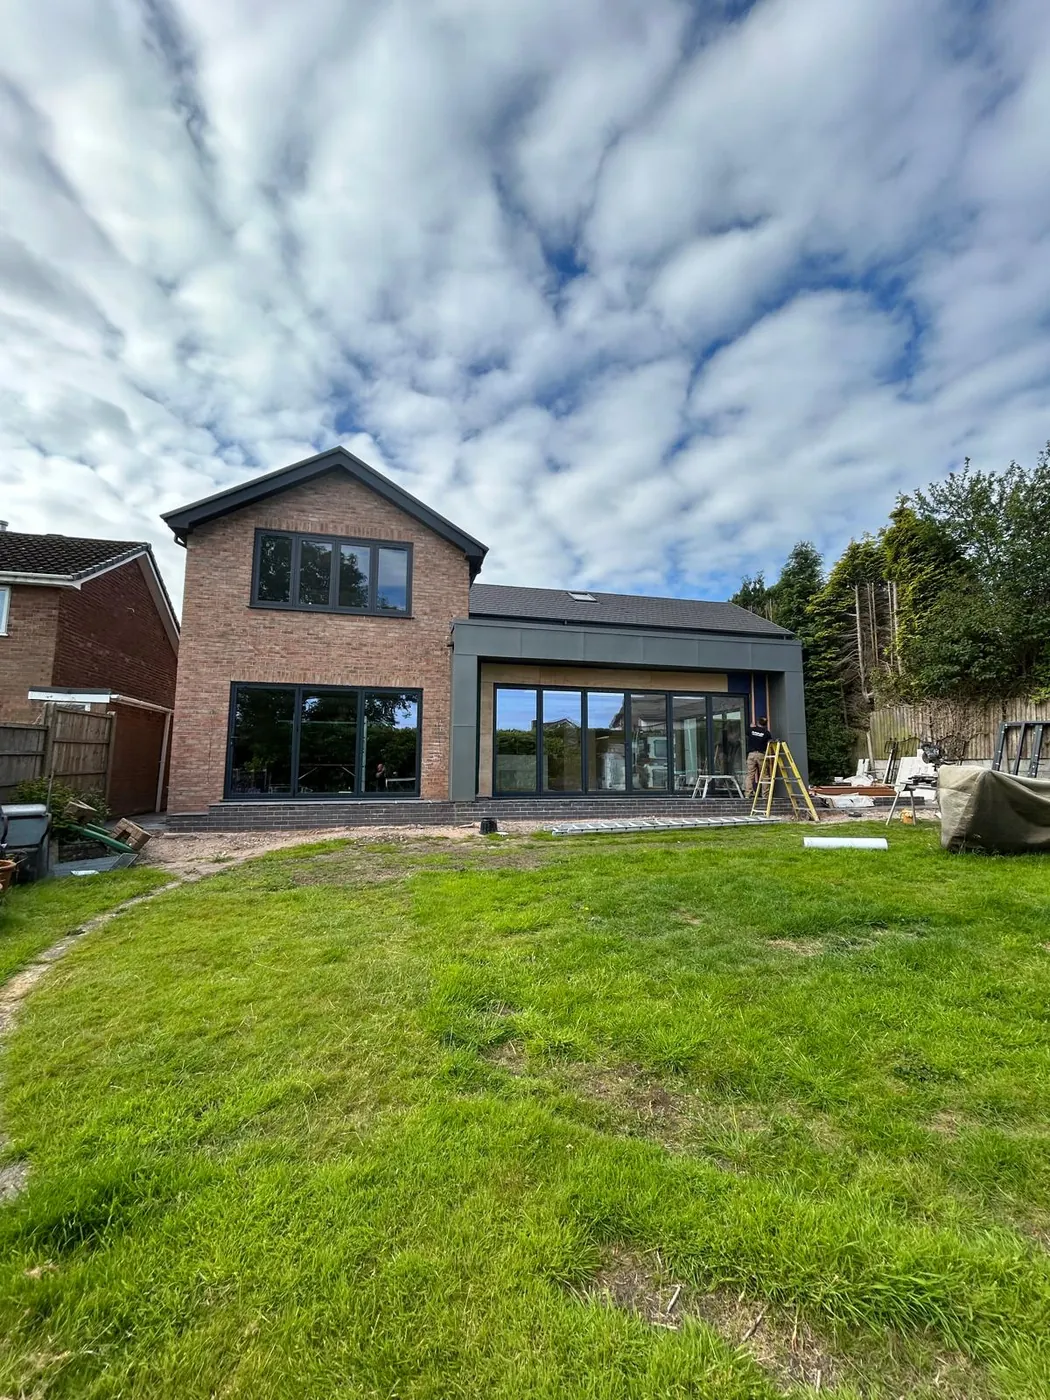
Two-storey brick and cladding rear extension during final fit-out
During
Front elevation with new contemporary grey entrance porch and garage
After
04 / EXTENSIONS

Cheshire
2025

Glazed Gable Extension

Brick rear kitchen extension with a full-height aluminium glazed gable window and doors in heritage style.
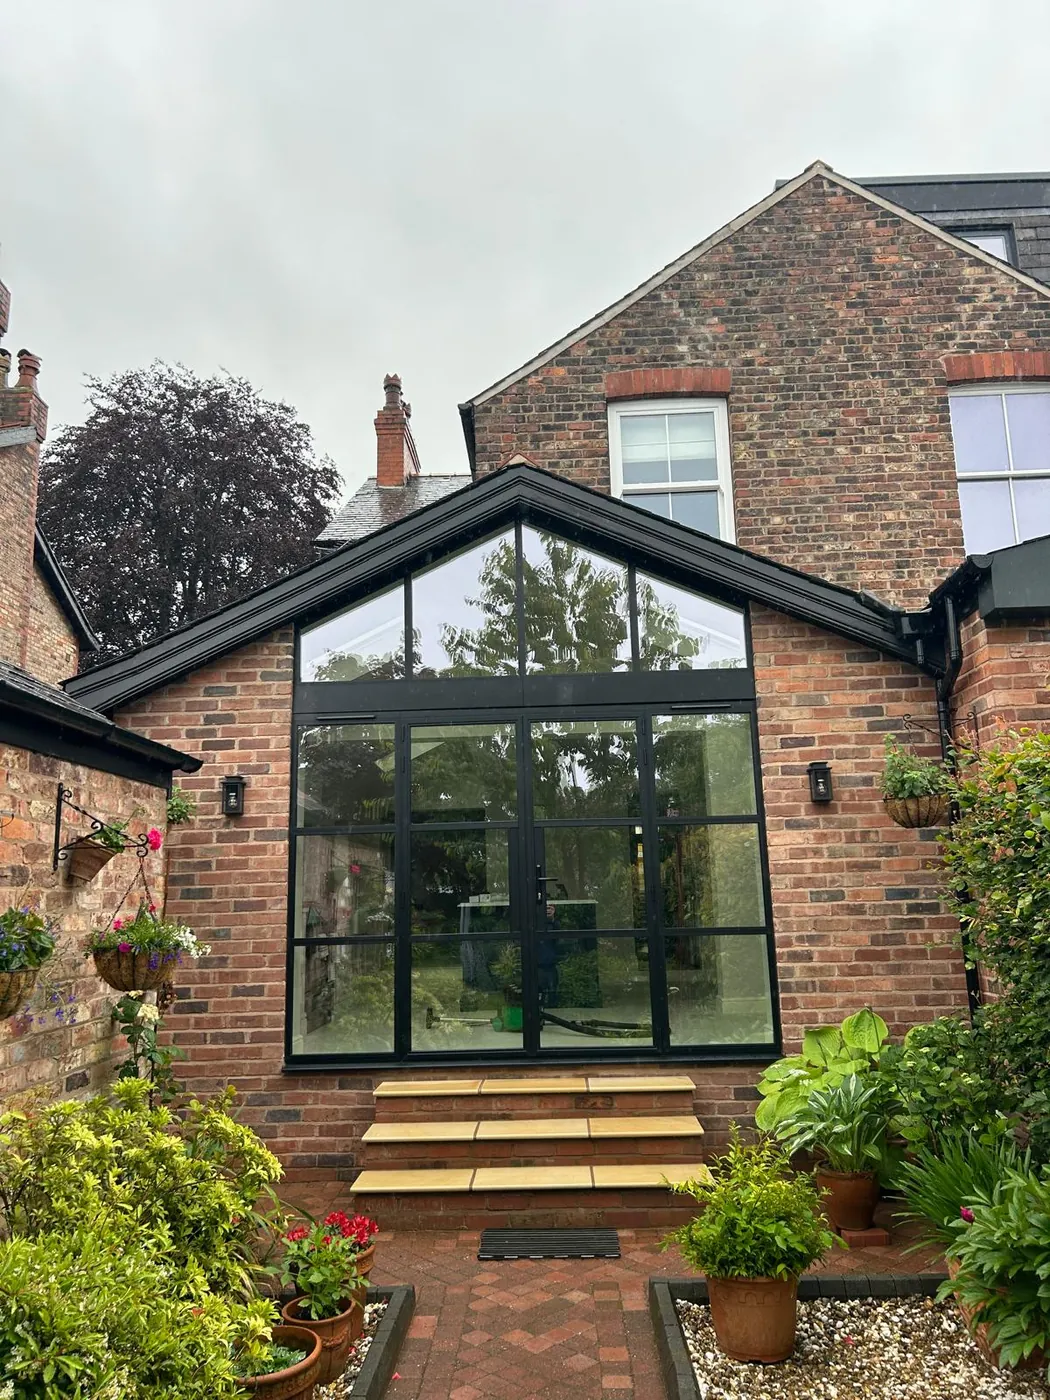
Brick extension with full-height glazed gable and black steel-look doors
After
05 / EXTENSIONS

Cheshire
2025

Single-Storey Rear Extension

Single-storey brick rear extension with pitched and lean-to roofs, bifold and French doors, and a new Indian stone patio.
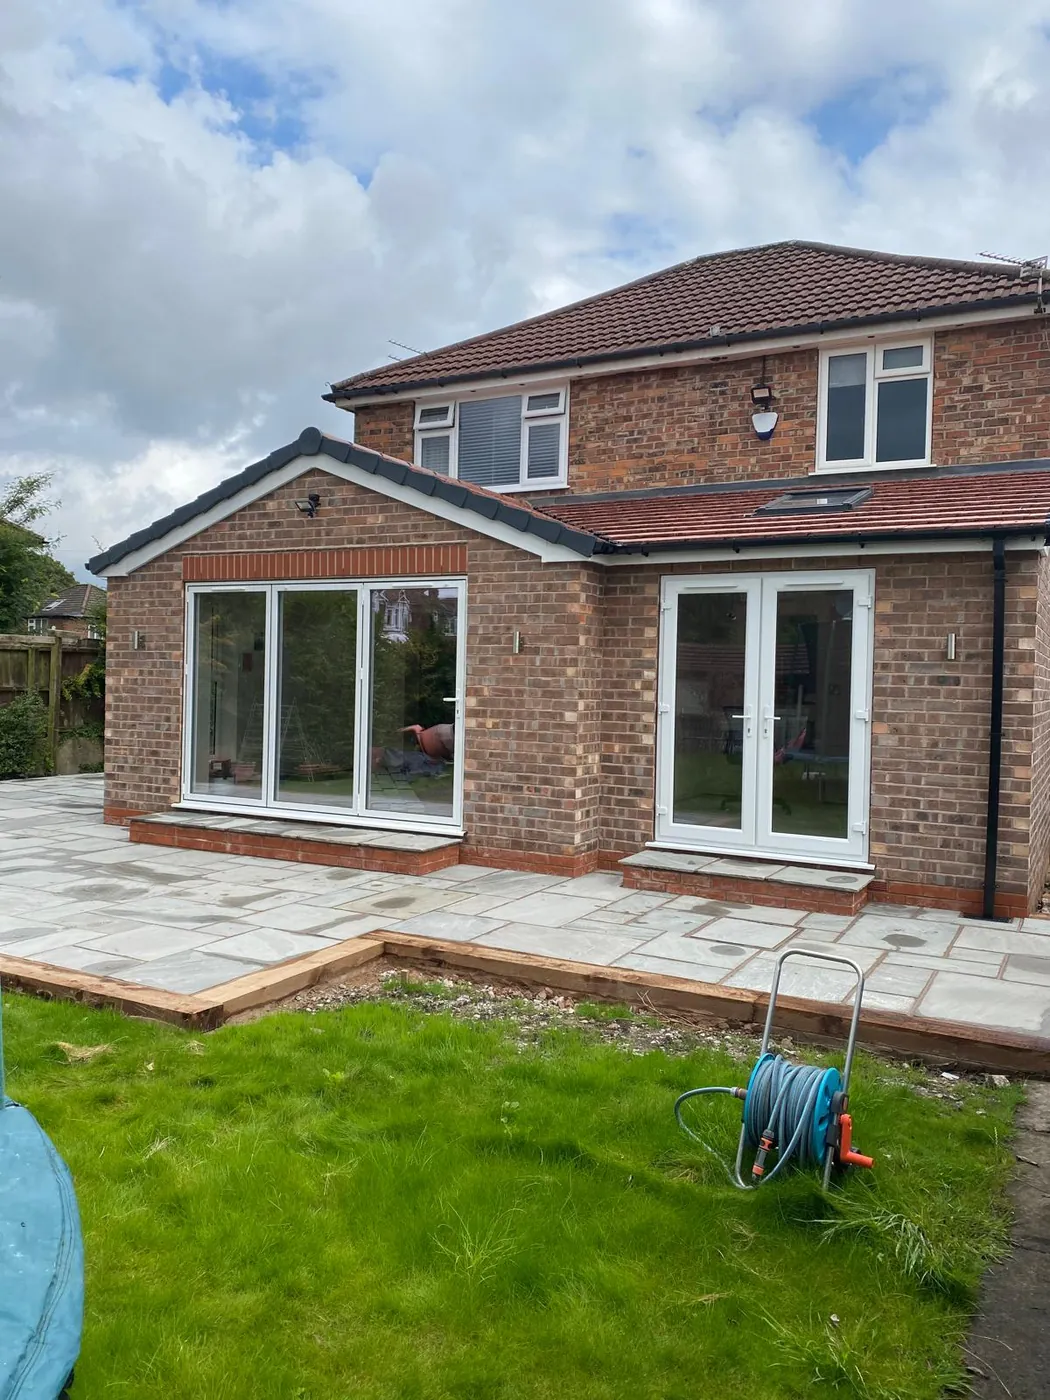
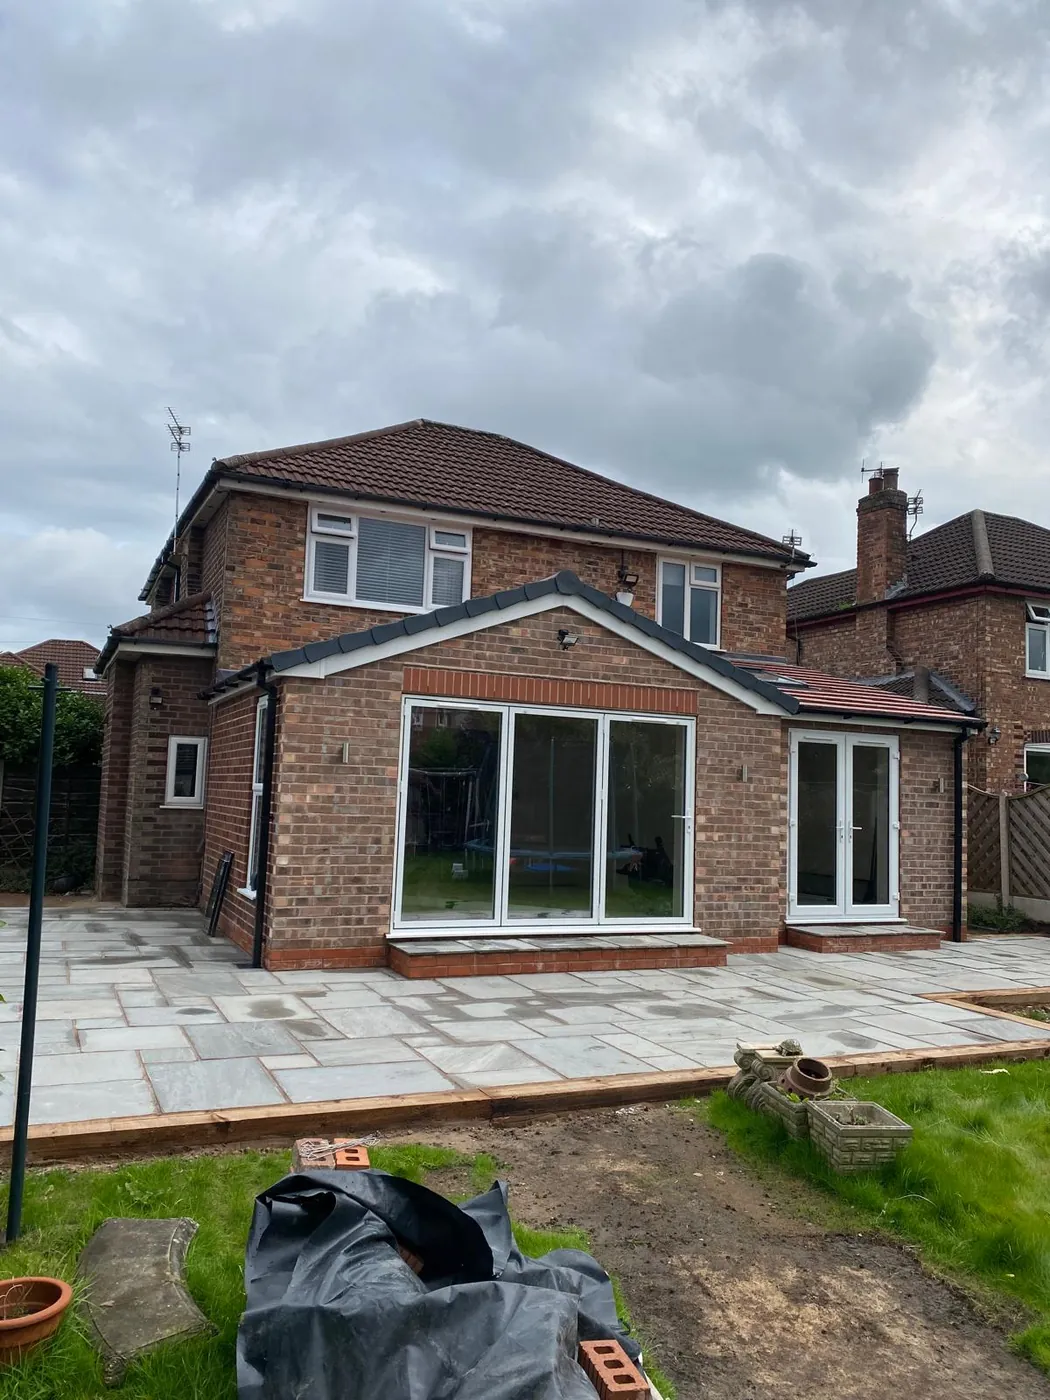
Single-storey brick rear extension with bifold and French doors and new patio
After
Wide garden view of the single-storey rear extension and full-width Indian stone patio
After
06 / GARDEN ROOMS

Cheshire
2025

Cedar Garden Room

Contemporary garden room clad in cedar and anthracite panels, with full-width bifold doors and a porcelain terrace.
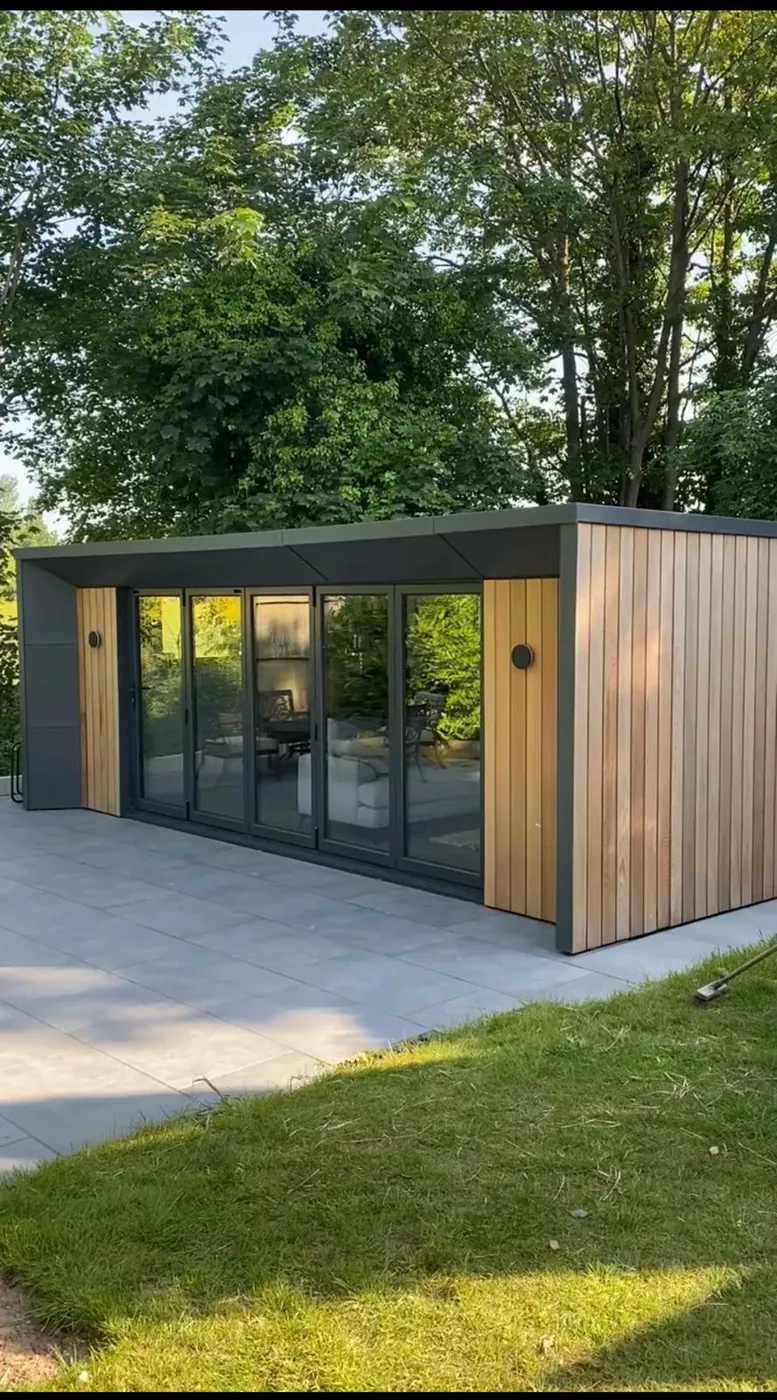
Cedar-clad garden room with anthracite bifold doors and porcelain terrace
After
07 / REMODEL

Cheshire
2025

Full House Transformation & Oak Porch

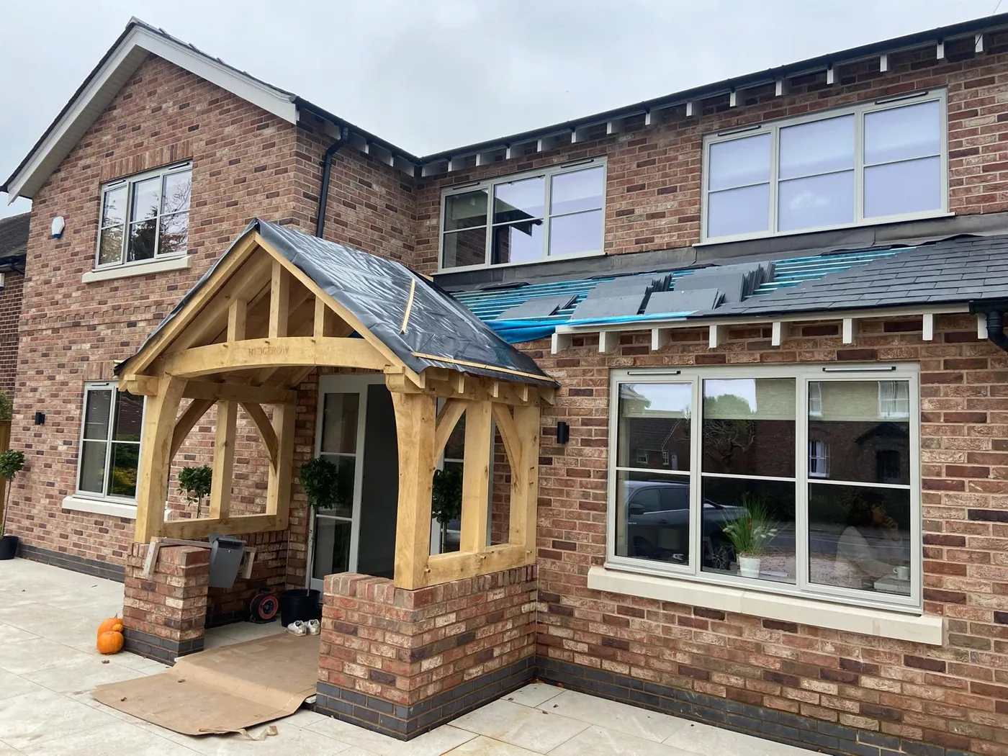
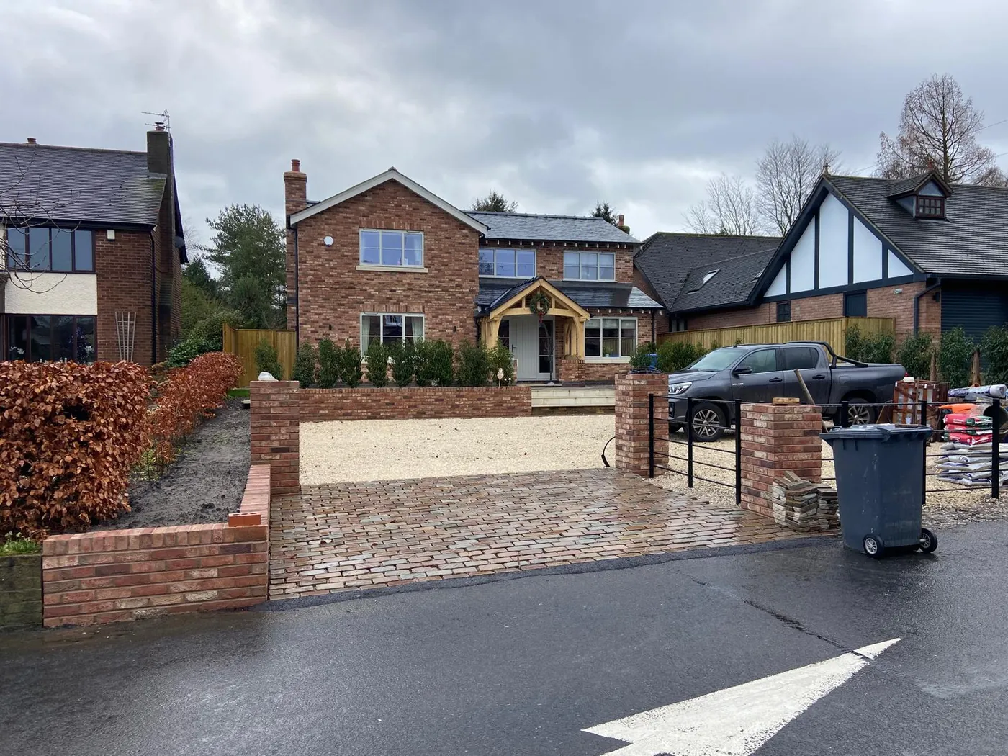
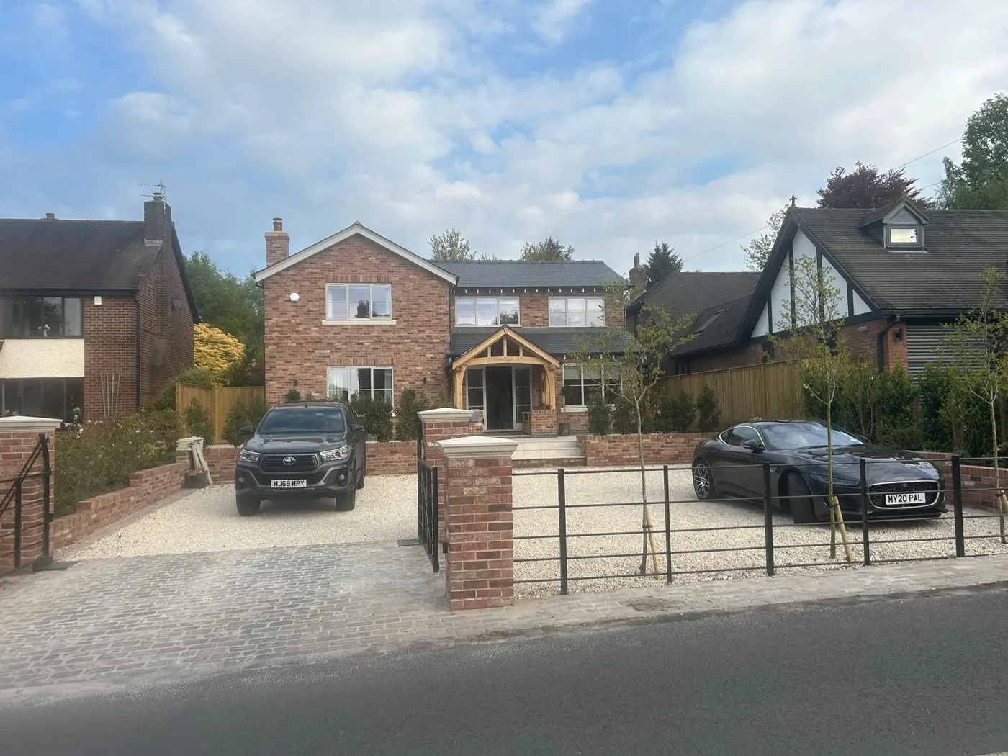
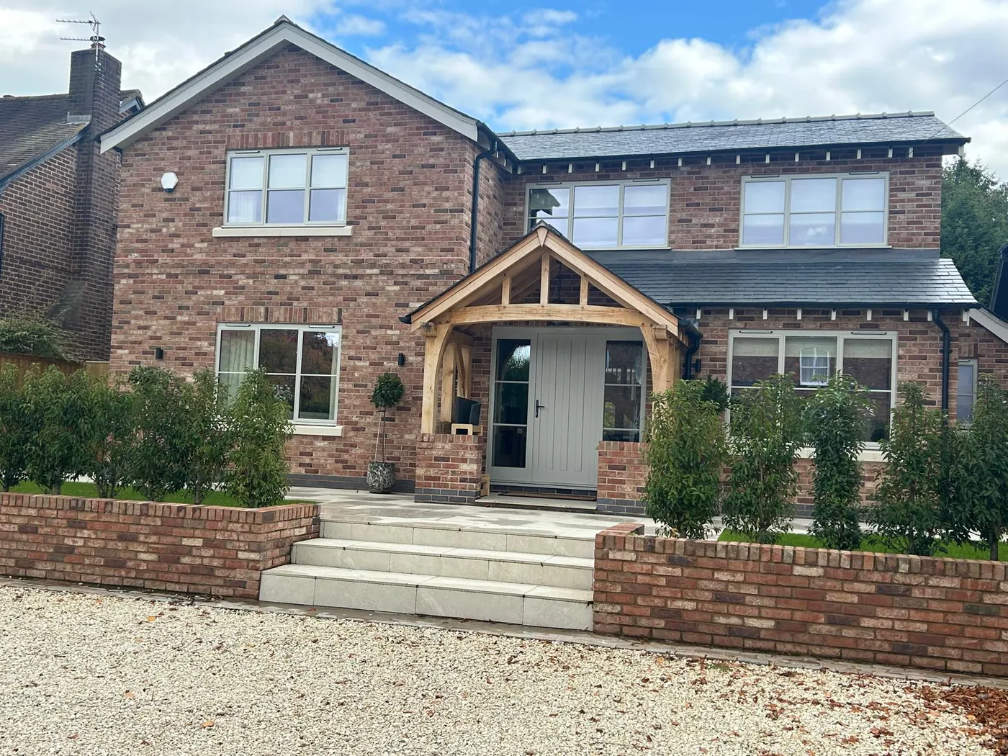
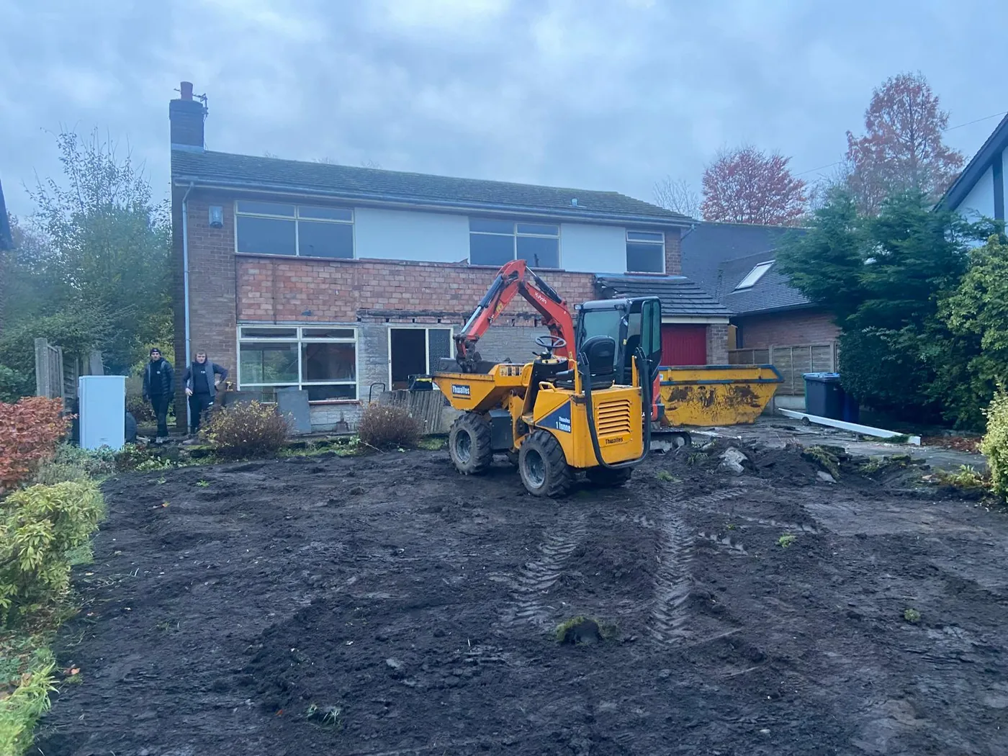
Complete remodel of a 1970s detached house: new brick elevations front and rear, twin rear gables with steel-look glazing, a handcrafted oak porch, slate roof, brick boundary walls and new driveway.
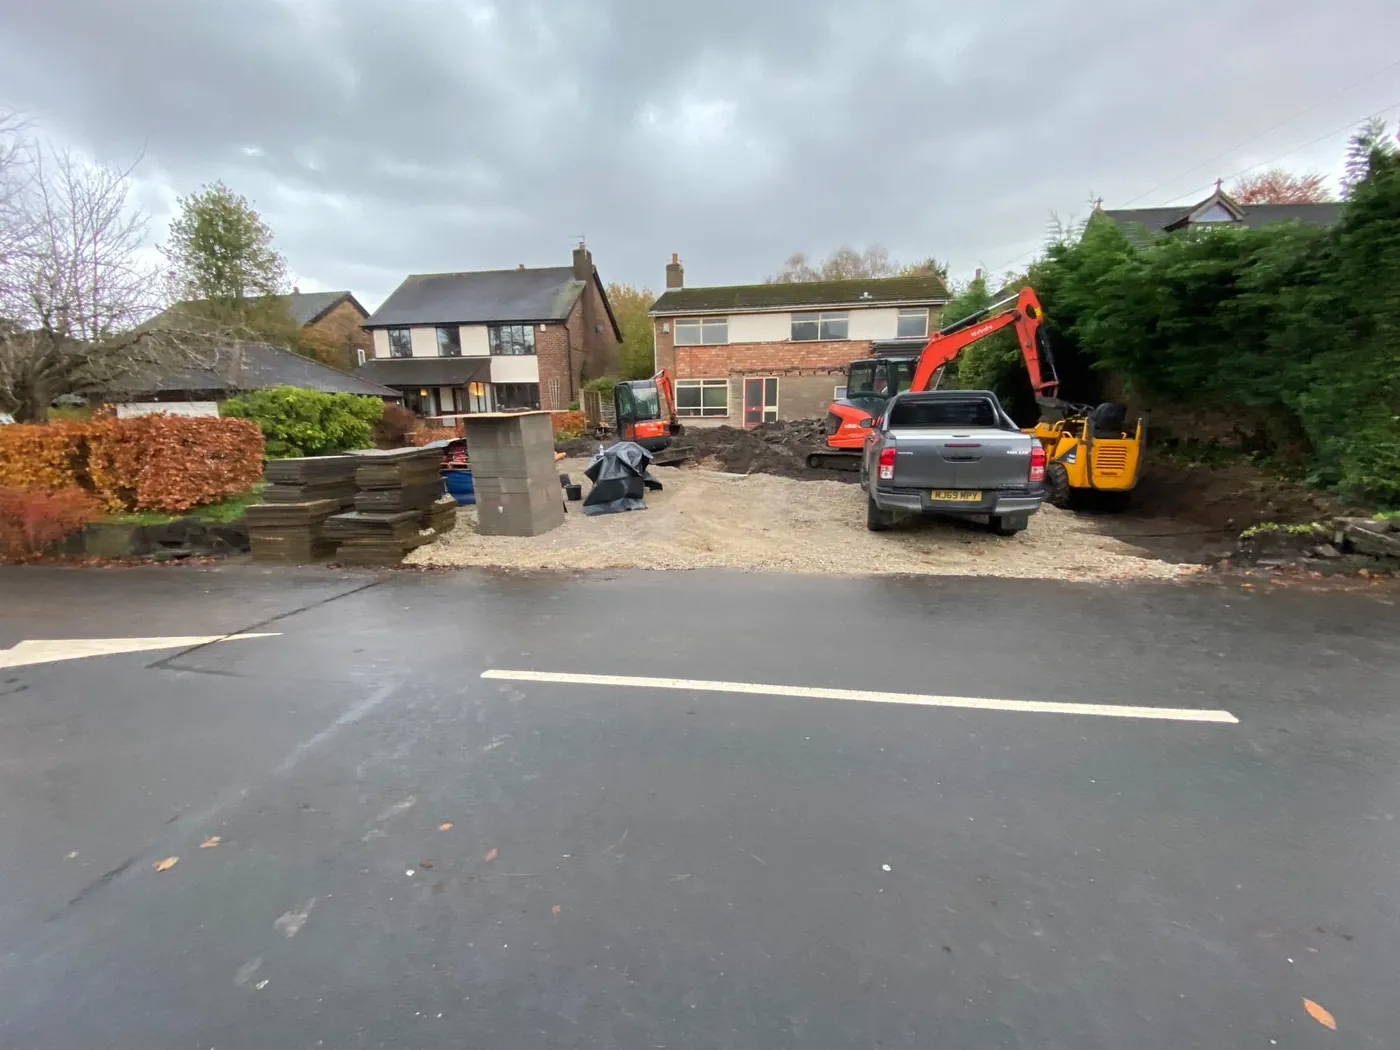
Front of the original house before works, with diggers on site
Before
Front garden cleared and front wall opened up during demolition
During
New brick front elevation with oak-frame porch and roof being slated
During
Finished front with oak porch, brick boundary walls and cobbled driveway entrance
After
Completed house with gravel driveway, brick piers and estate railings
After
Close-up of the finished oak porch, grey front door and stone steps
After
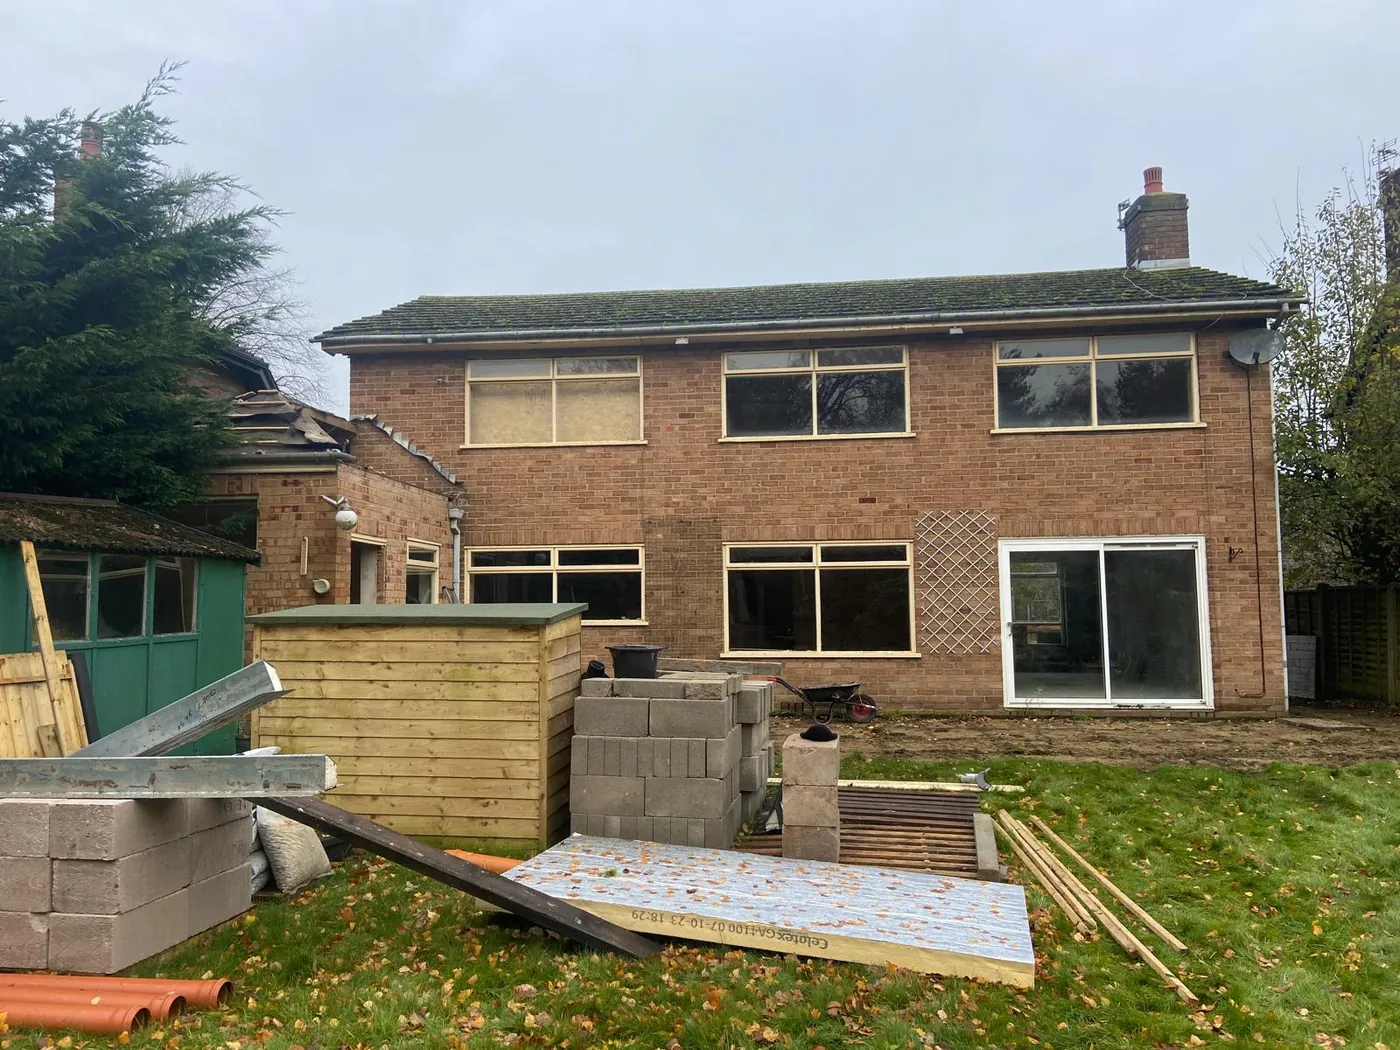
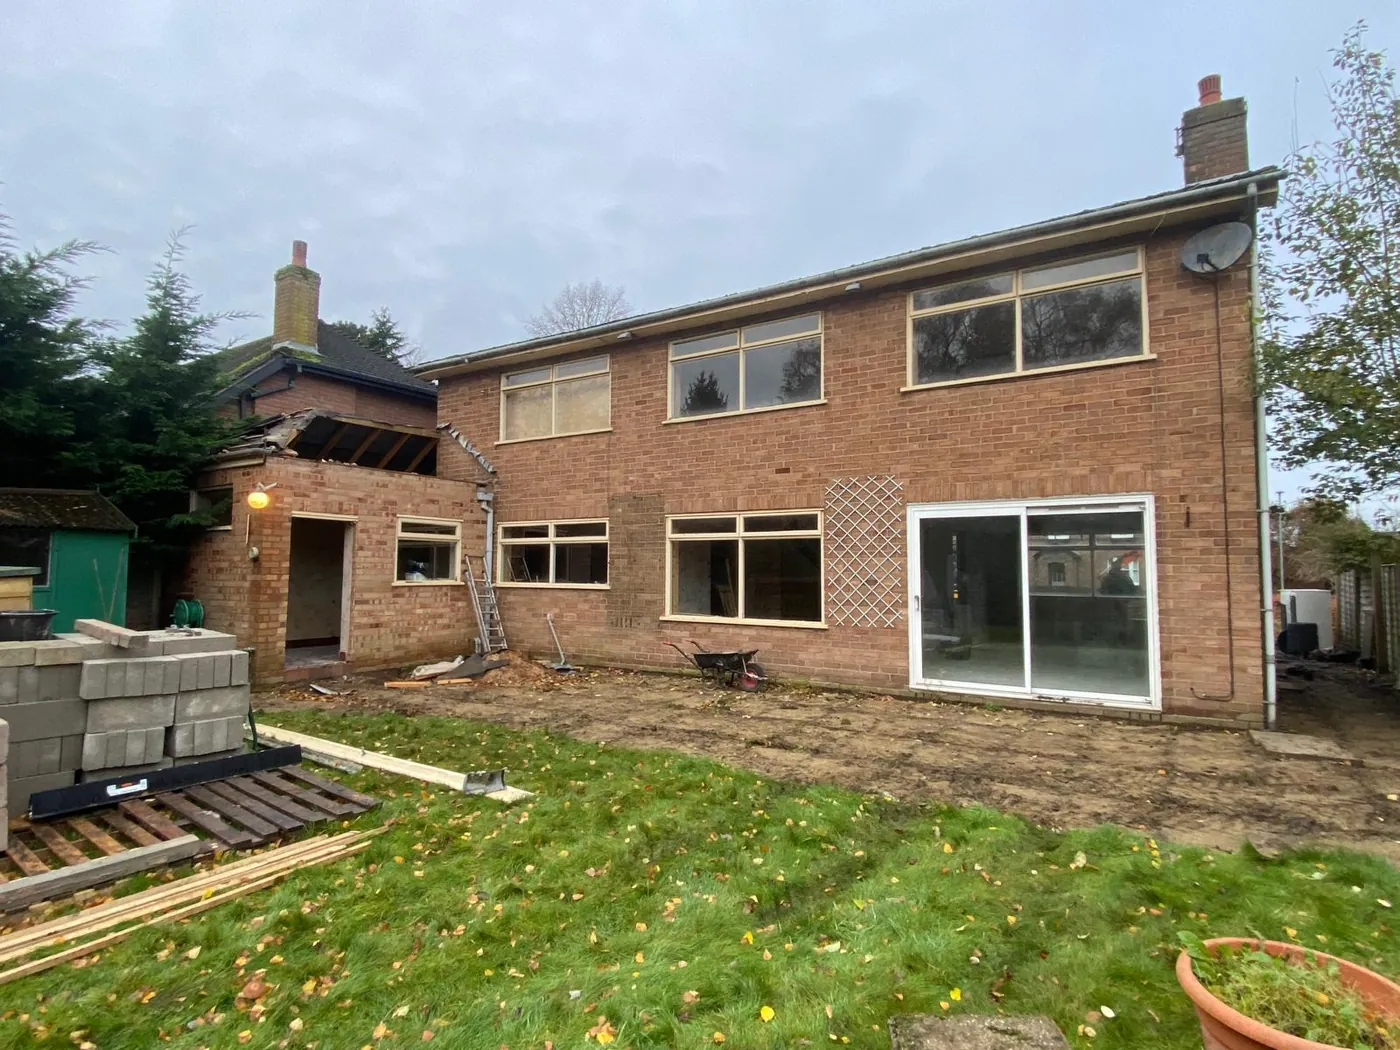
Rear of the original 1970s house with old sliding door before works
Before
Rear elevation during strip-out with old single-storey wing removed
Before
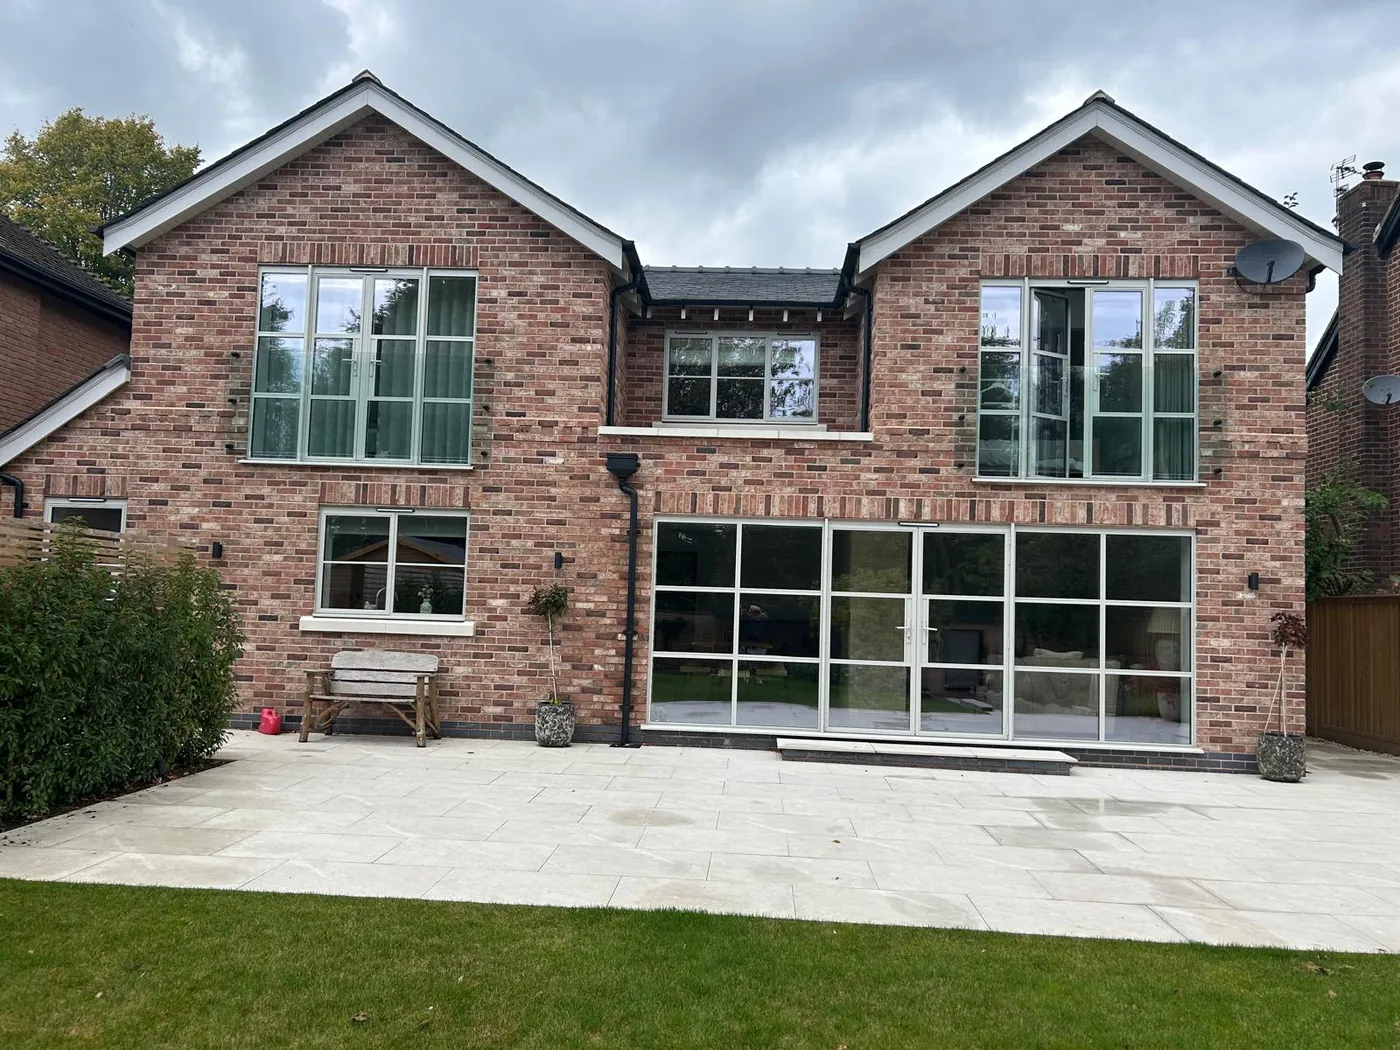
Transformed rear with twin gables, Crittall-style glazing and porcelain patio
After
08 / REMODEL

Cheshire
2025

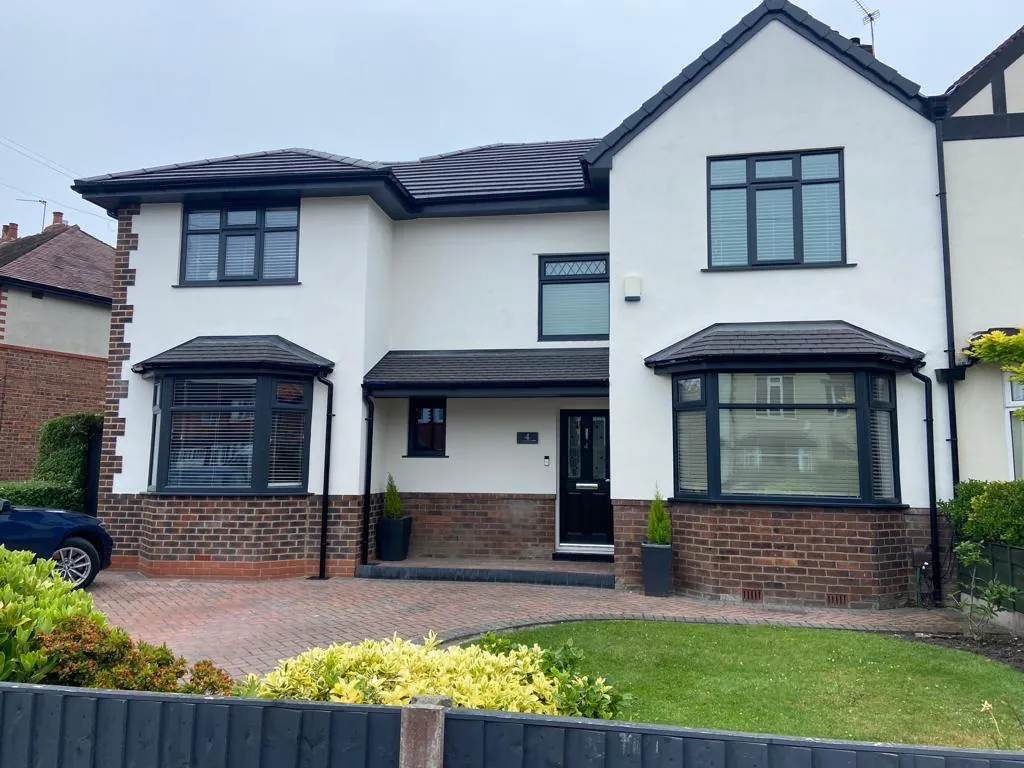
Full Render & Window Transformation

1930s semi fully modernised: fresh white render, anthracite windows and bay canopies, a new entrance porch and a reworked block-paved driveway.
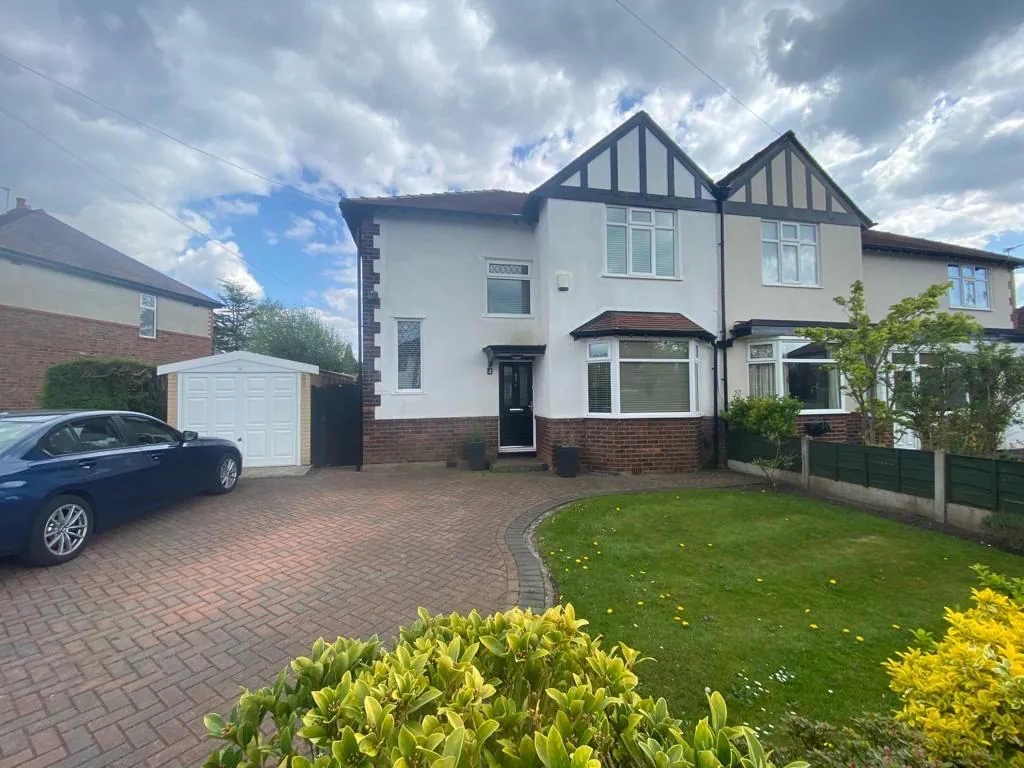
Original 1930s semi-detached house with mock-Tudor gables and white windows before works
Before
Transformed house with fresh white render, anthracite windows and new entrance porch
After
09 / NEW BUILD

Cheshire
2024

House Rebuild with Gated Driveway

★ LABC Building Excellence Awards 2019 — Regional Finalist

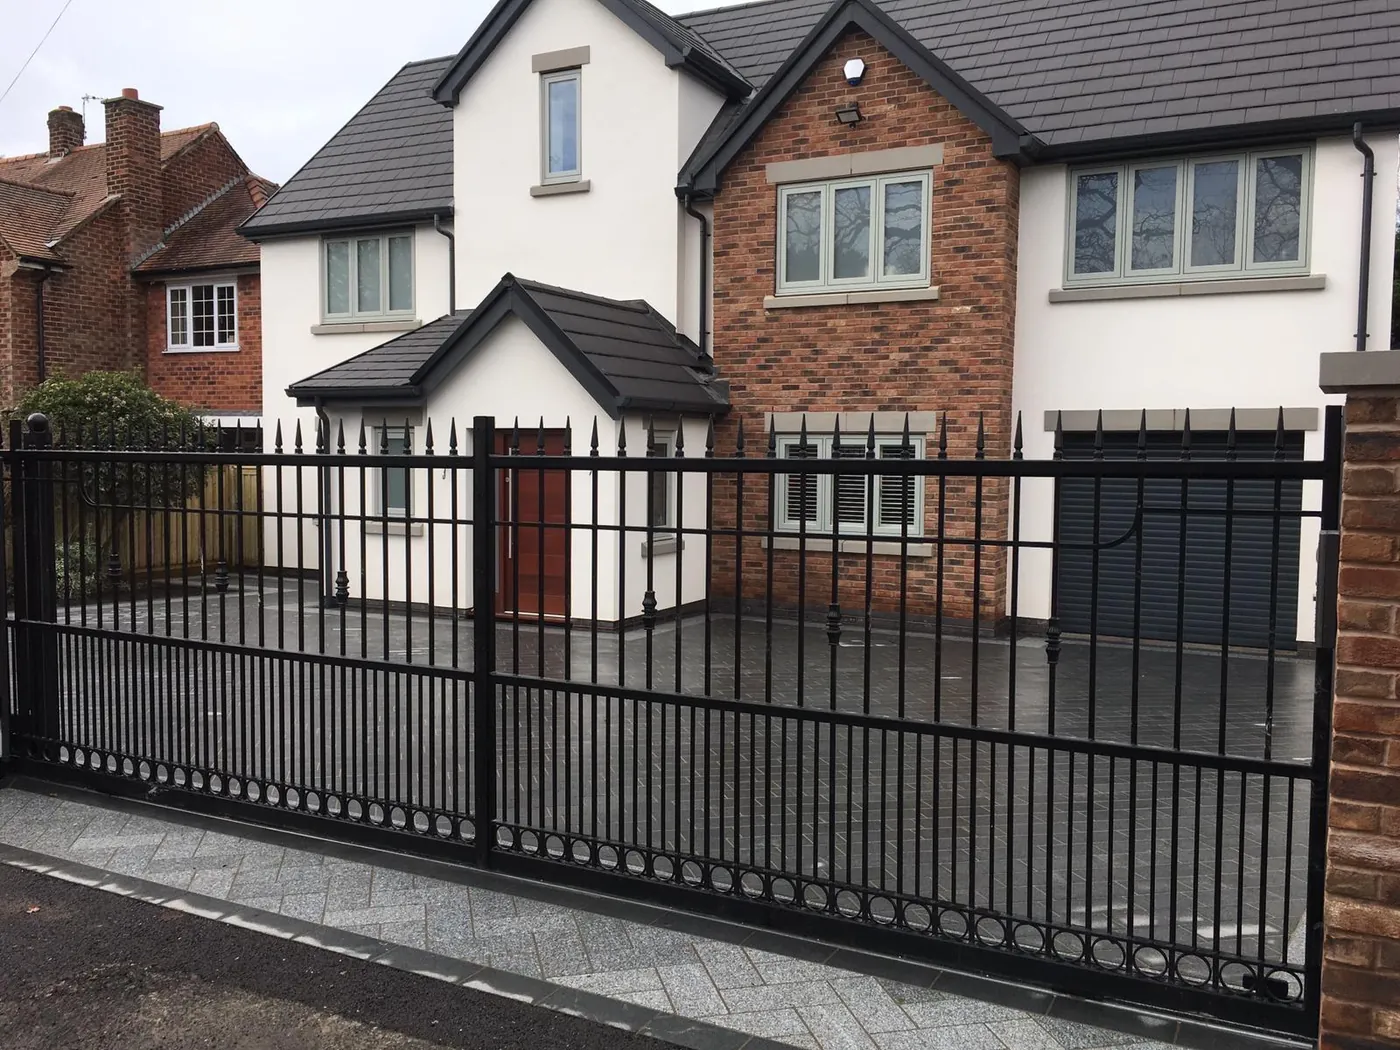
Dated semi-detached house transformed into a detached home in brick and white render with sage-grey windows, a block-paved driveway and black wrought-iron sliding gates.
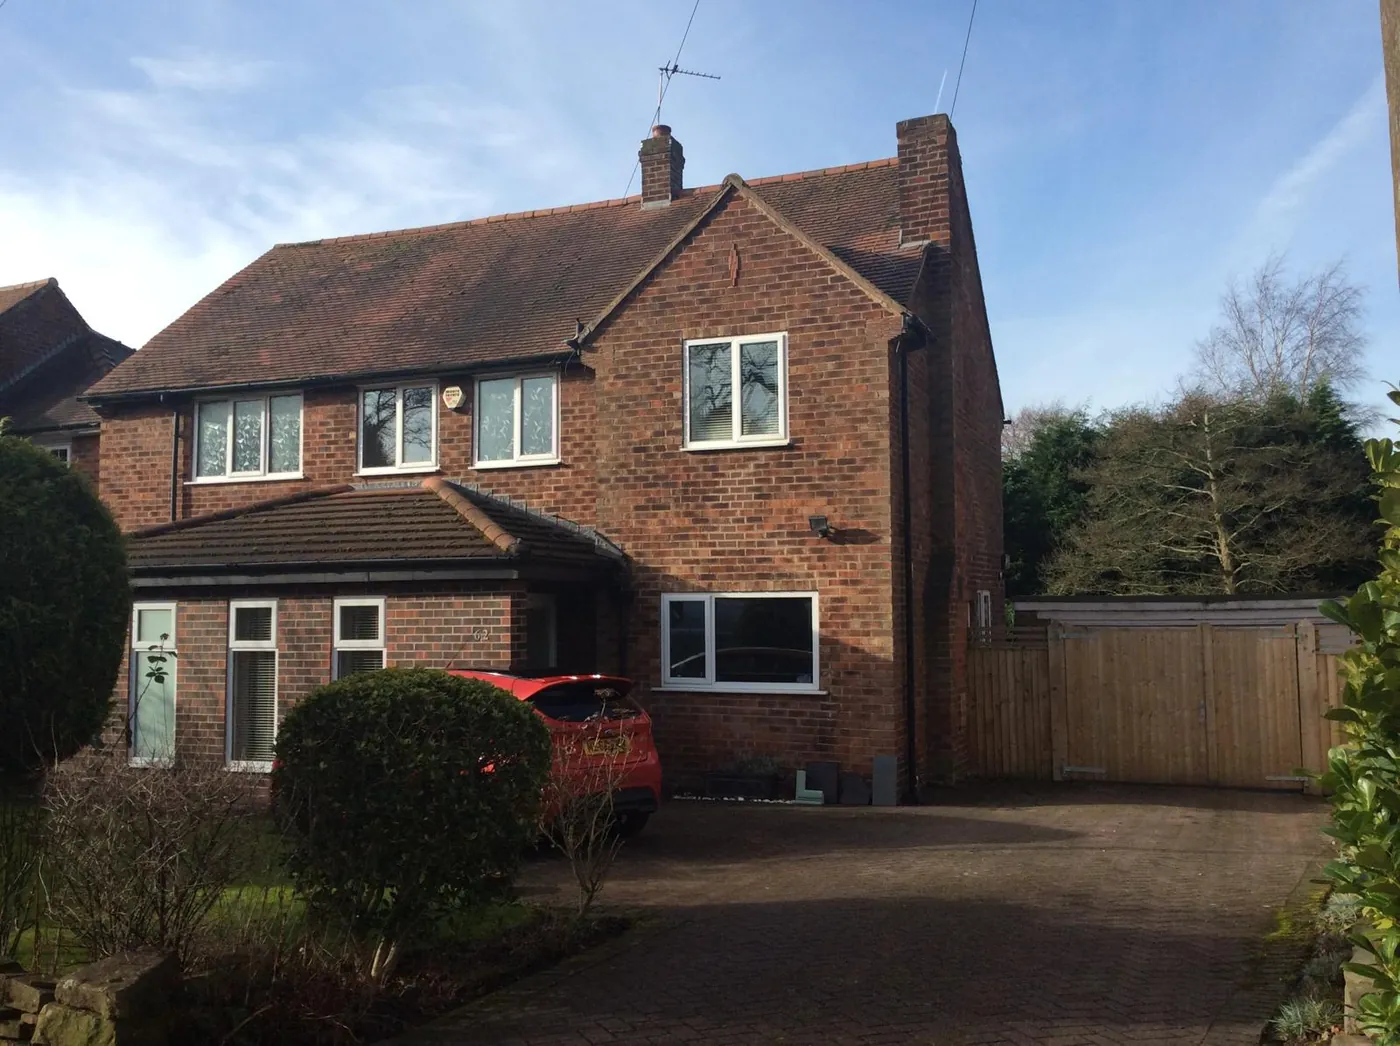
Original red-brick semi-detached house with block-paved drive before works
Before
Brick and render new-build house behind black wrought-iron sliding gates
After
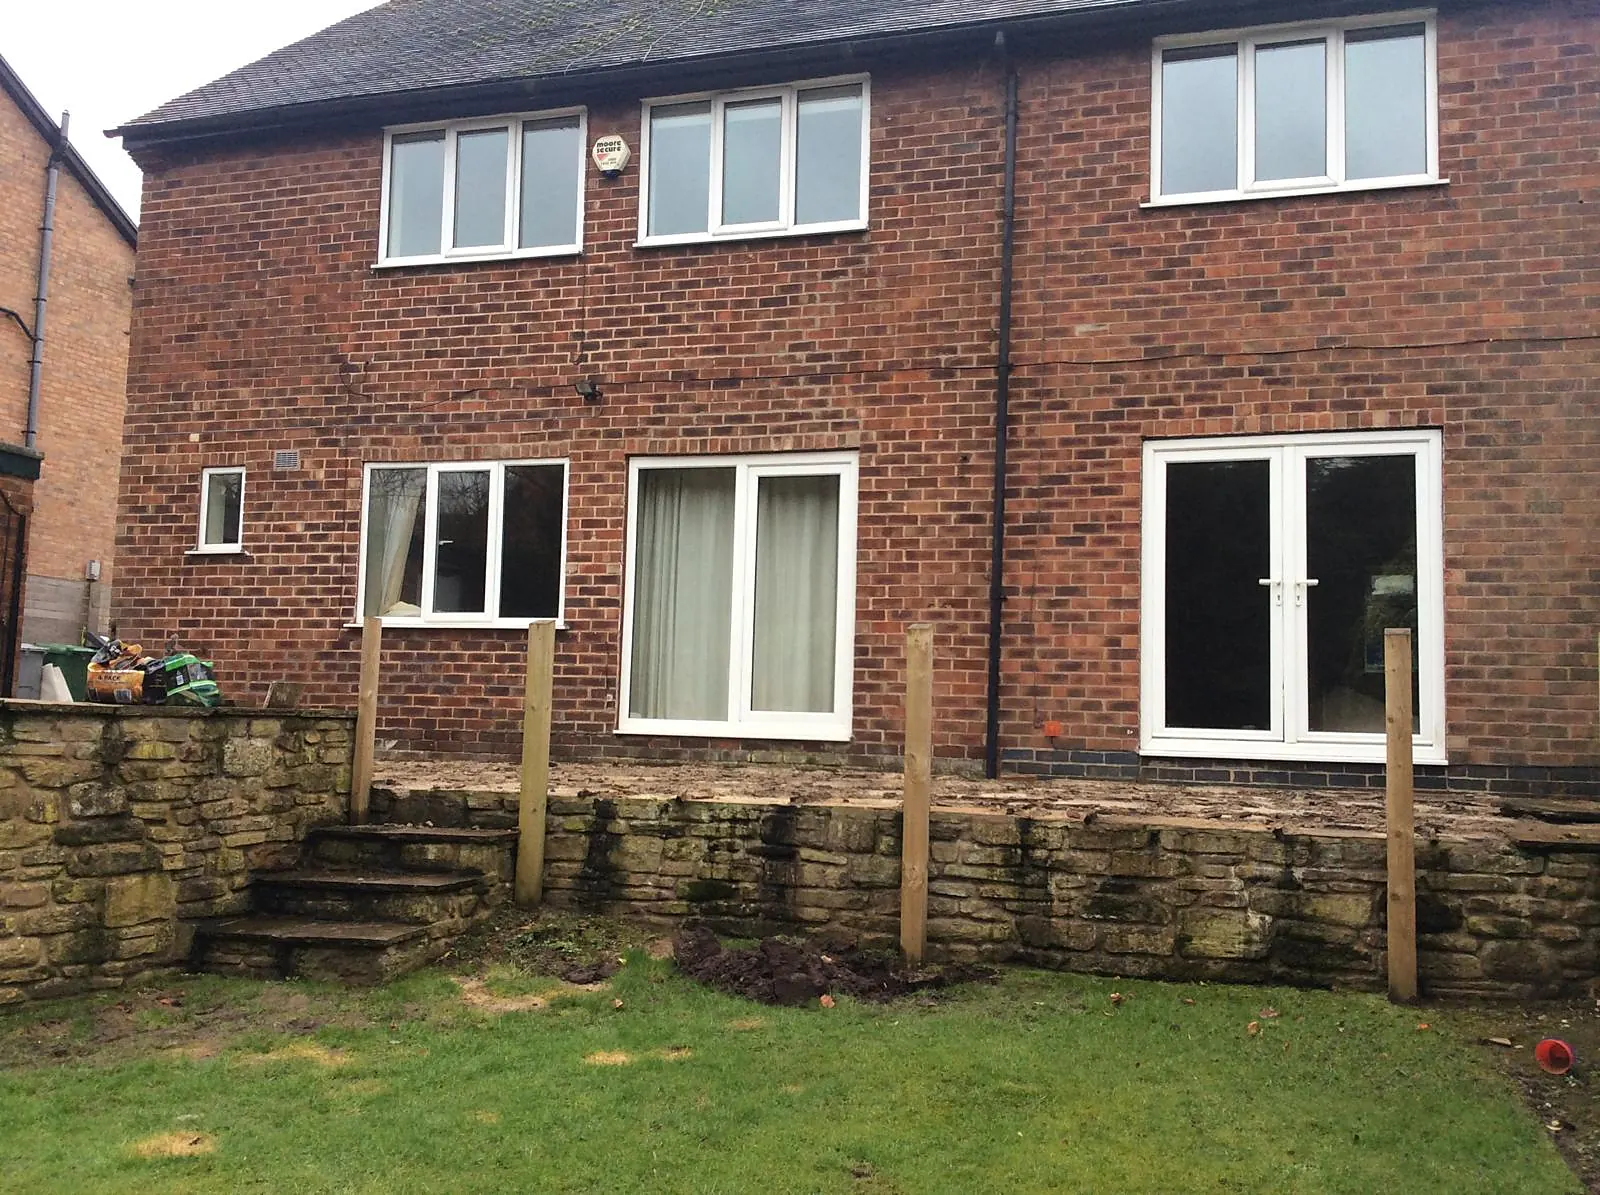
Rear garden of the original house with a weathered sandstone retaining wall, white uPVC windows and sliding doors before works
Before
Rebuilt rear in cream render with anthracite glazing, new brick retaining walls and a walk-out lower ground level
After
10 / EXTENSIONS

Wilmslow
2025

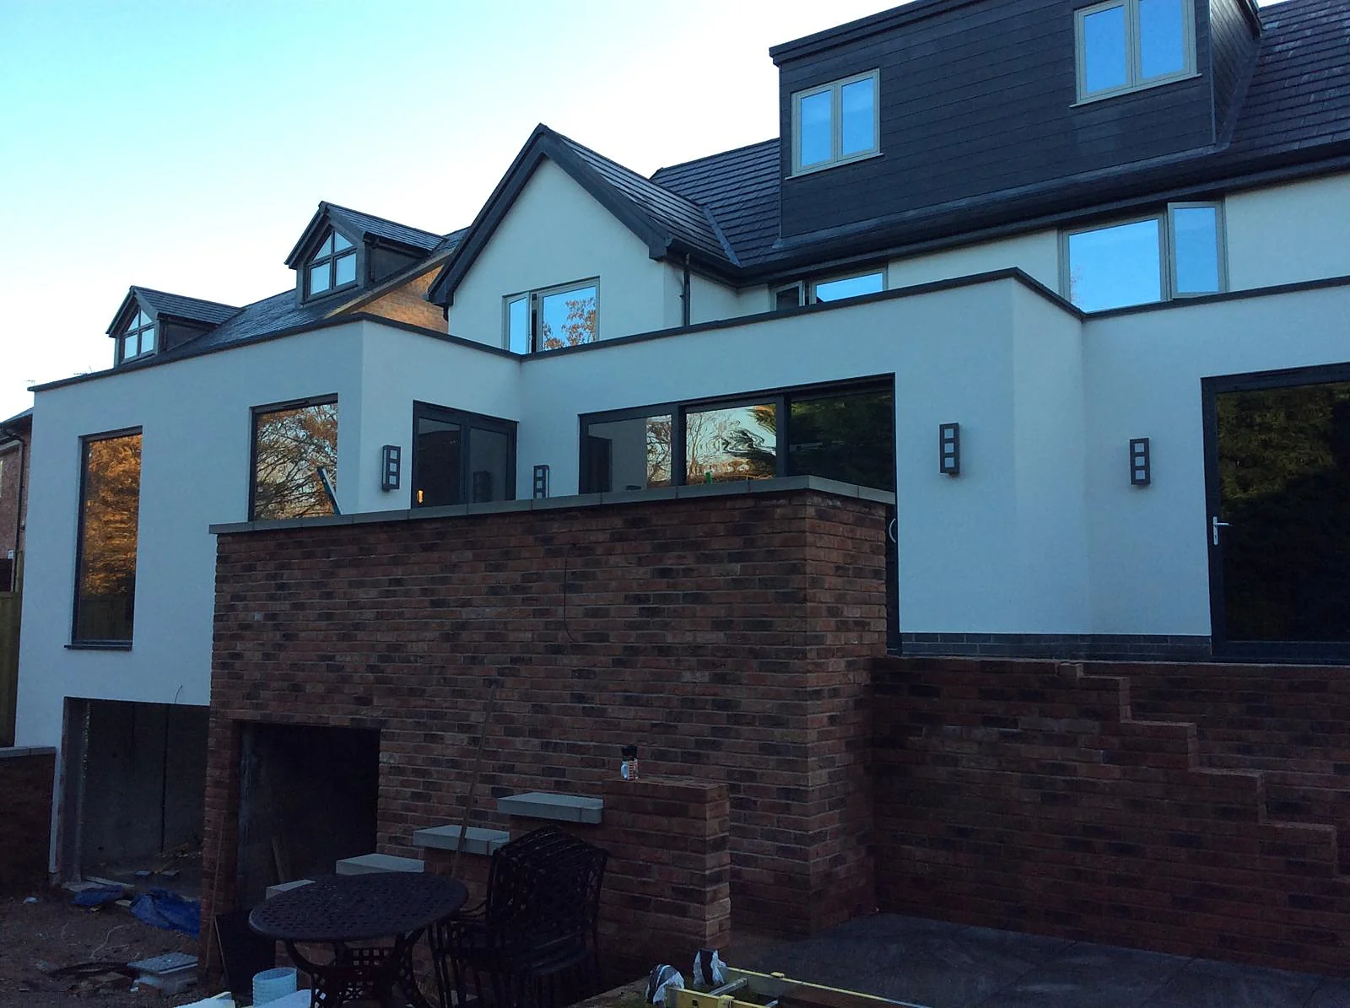
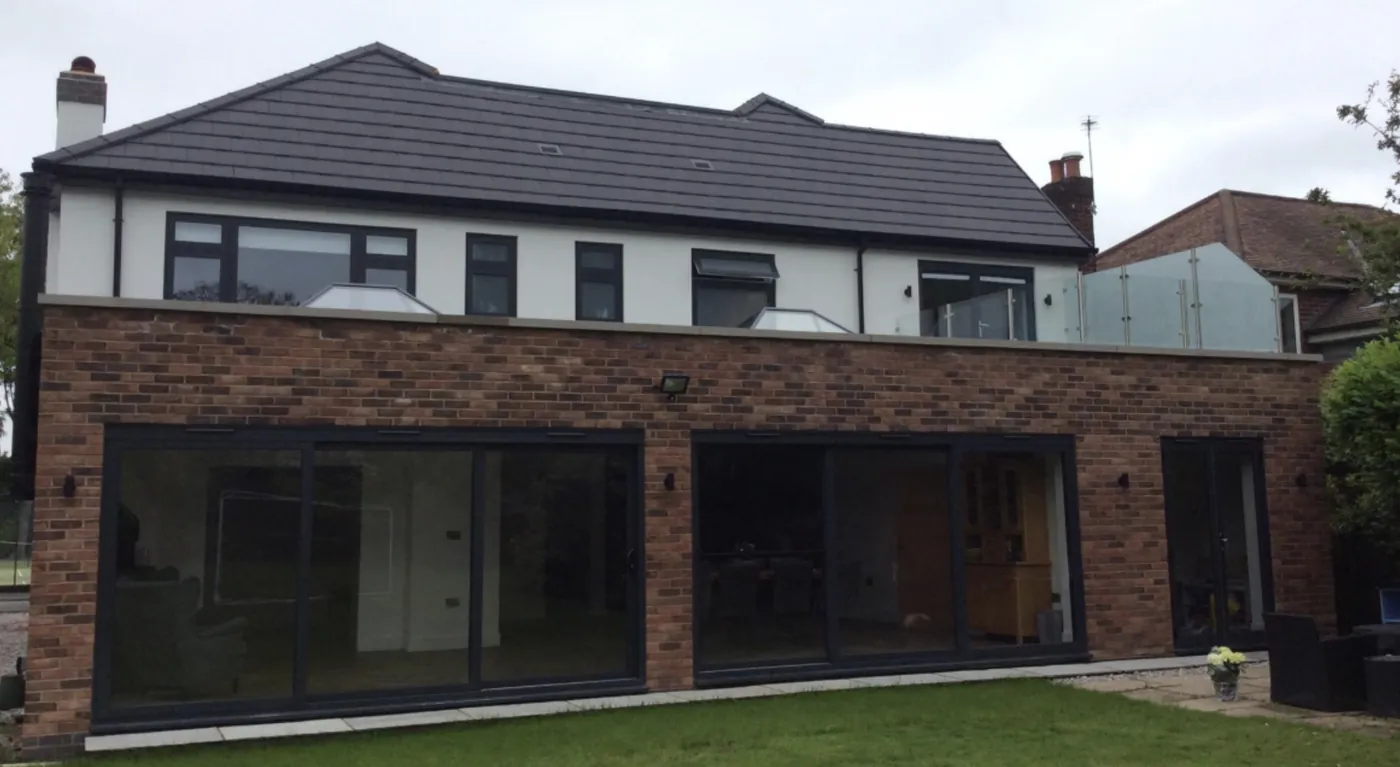
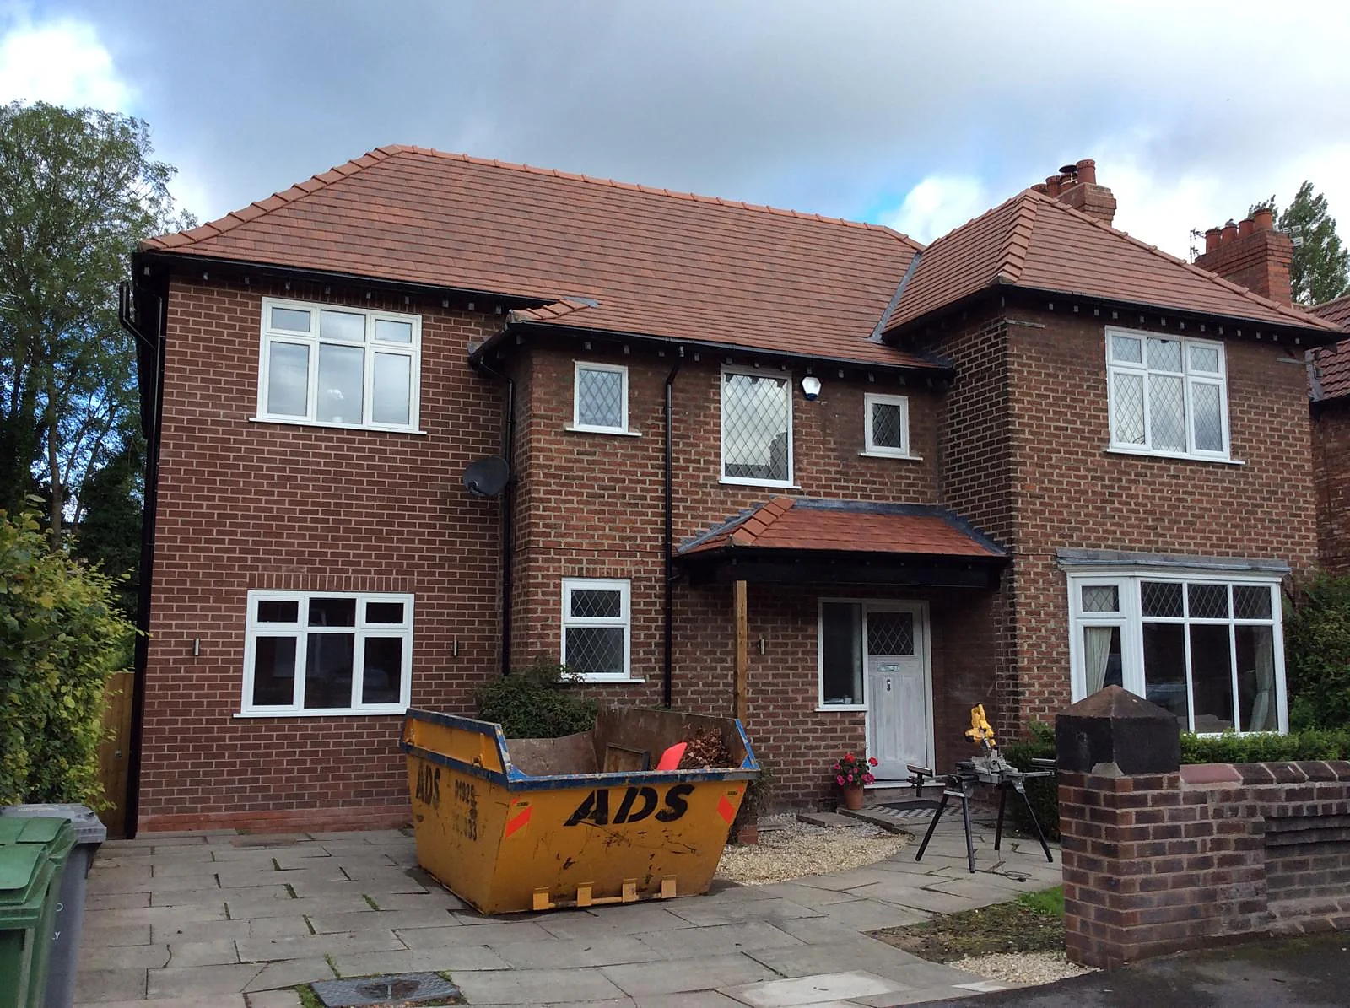
Multiple extensions to front side and rear

Multiple extensions plus total refurbishment.
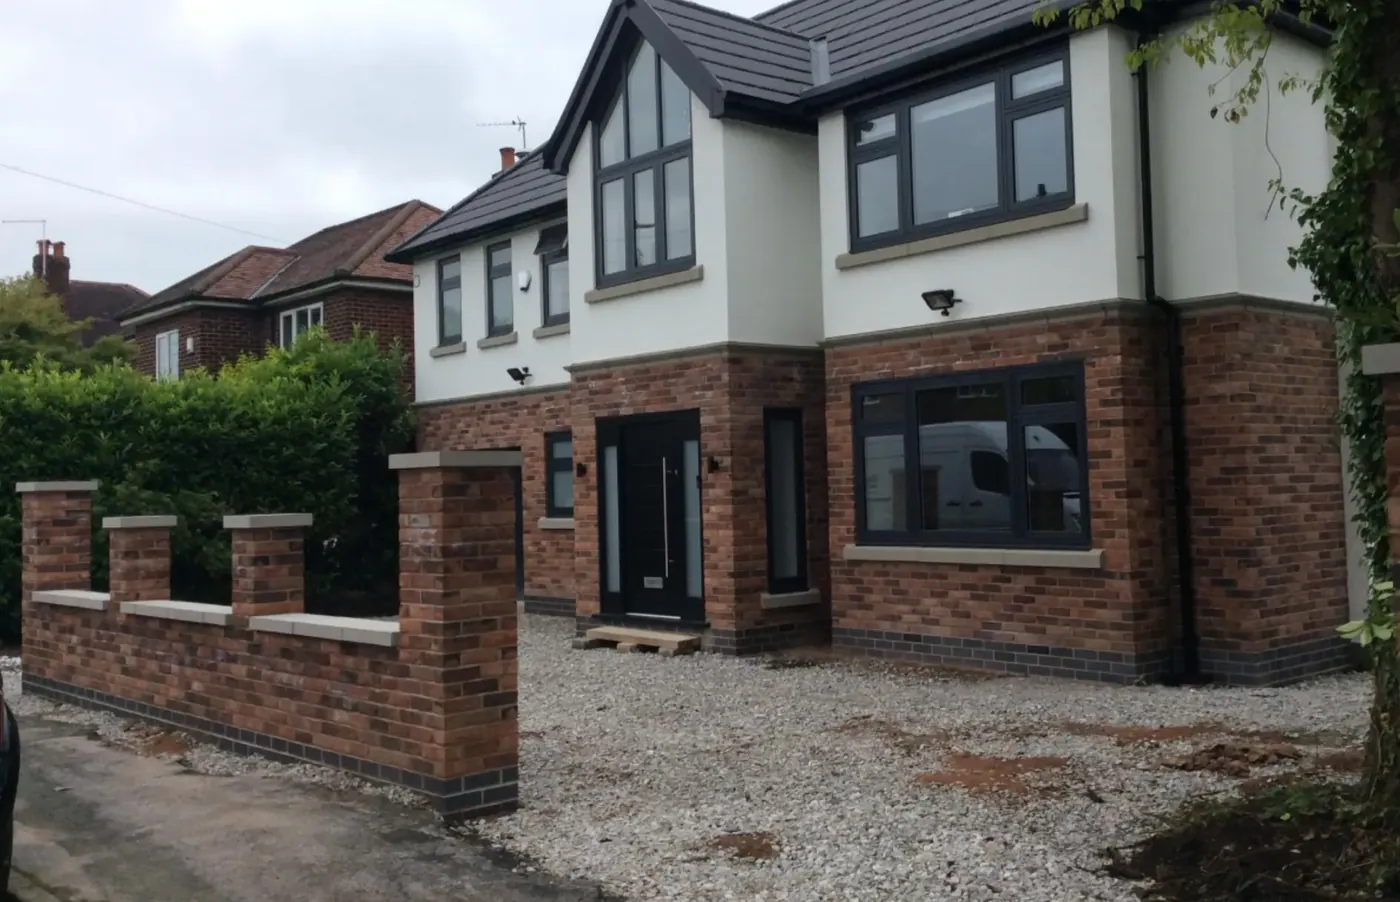
Front elevation of a brick and render house with anthracite grey windows after a rear extension project
Rear elevation of the completed brick rear extension with bifold doors and glass balcony
11 / EXTENSIONS

Hale
2025

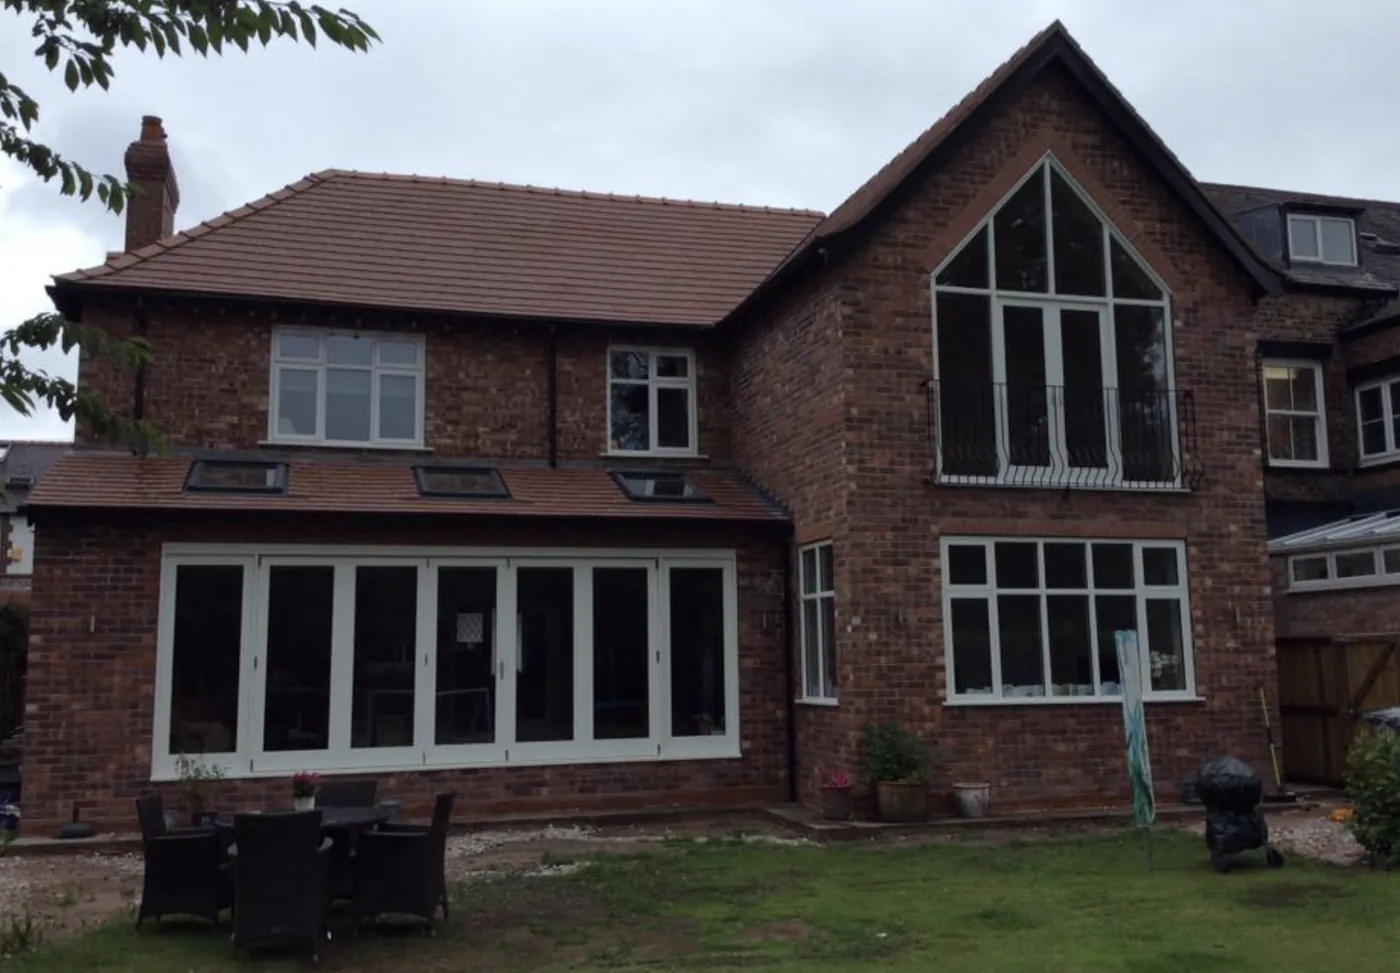
Two-Storey Side & Rear Extension

Two-storey brick side and rear extensions in Hale, with large timber bi-fold doors, a feature window and a complete re-roof.
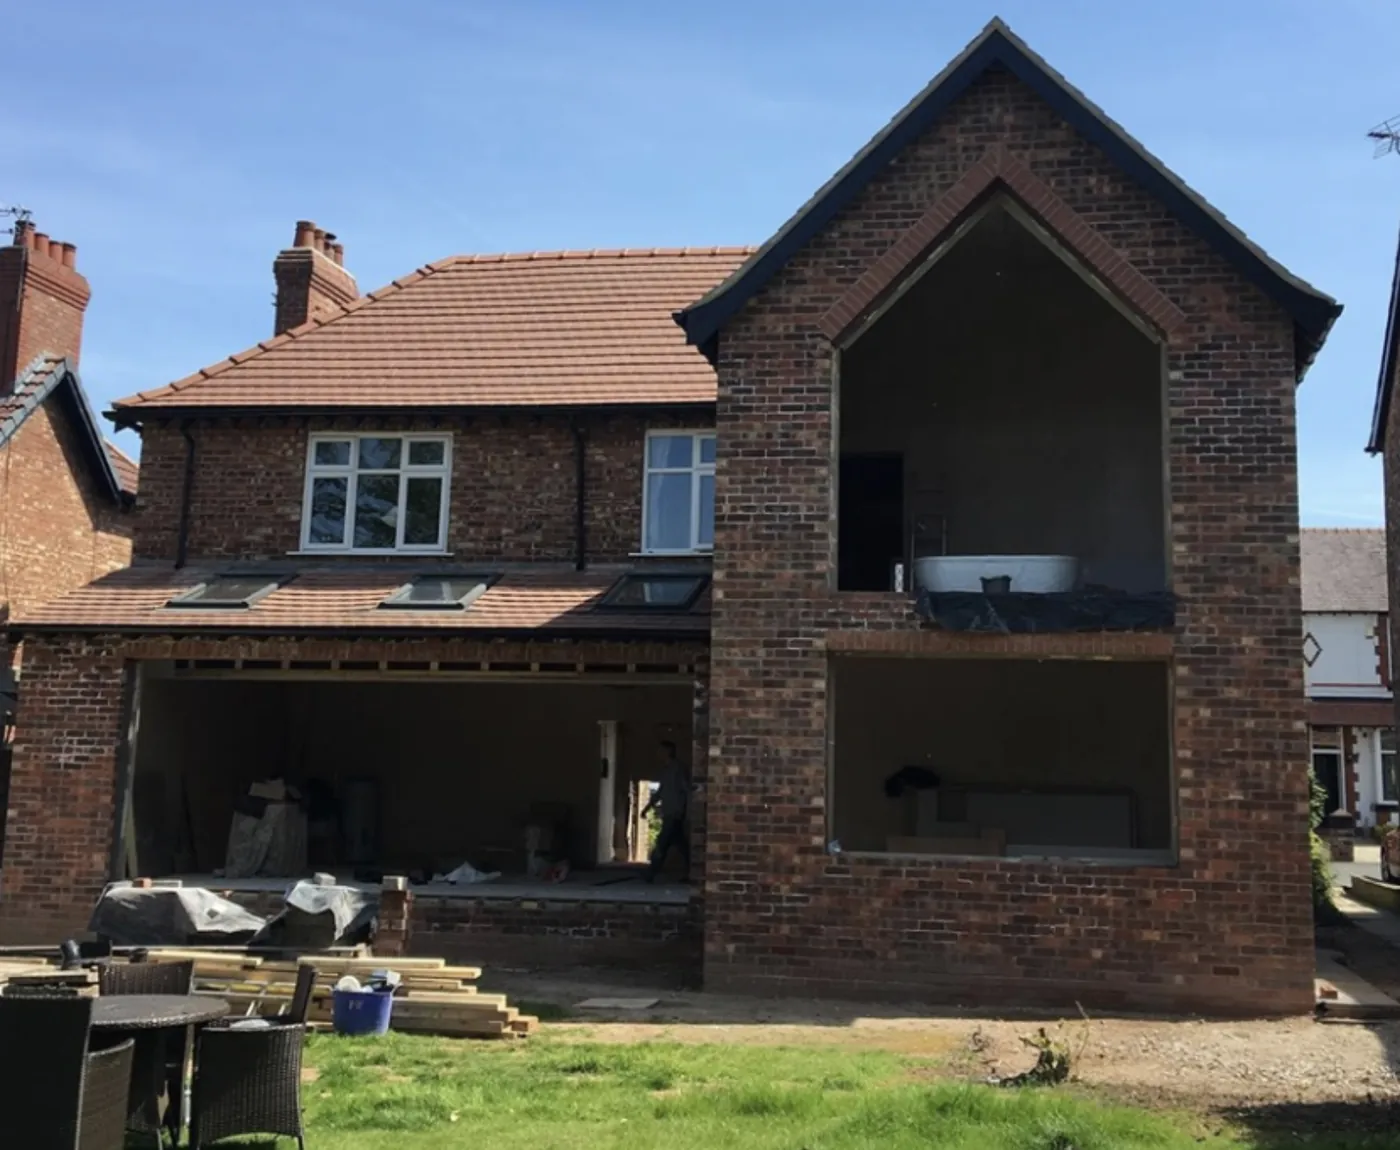
Two-storey brick rear extension under construction with new gable and open window openings
During
Completed brick rear extension with white bifold doors, apex glazing and Juliet balcony
After
Front elevation of the house in Hale with its new two-storey brick side extension, tiled entrance porch and paved driveway
After
12 / EXTENSIONS

Cheshire
2025

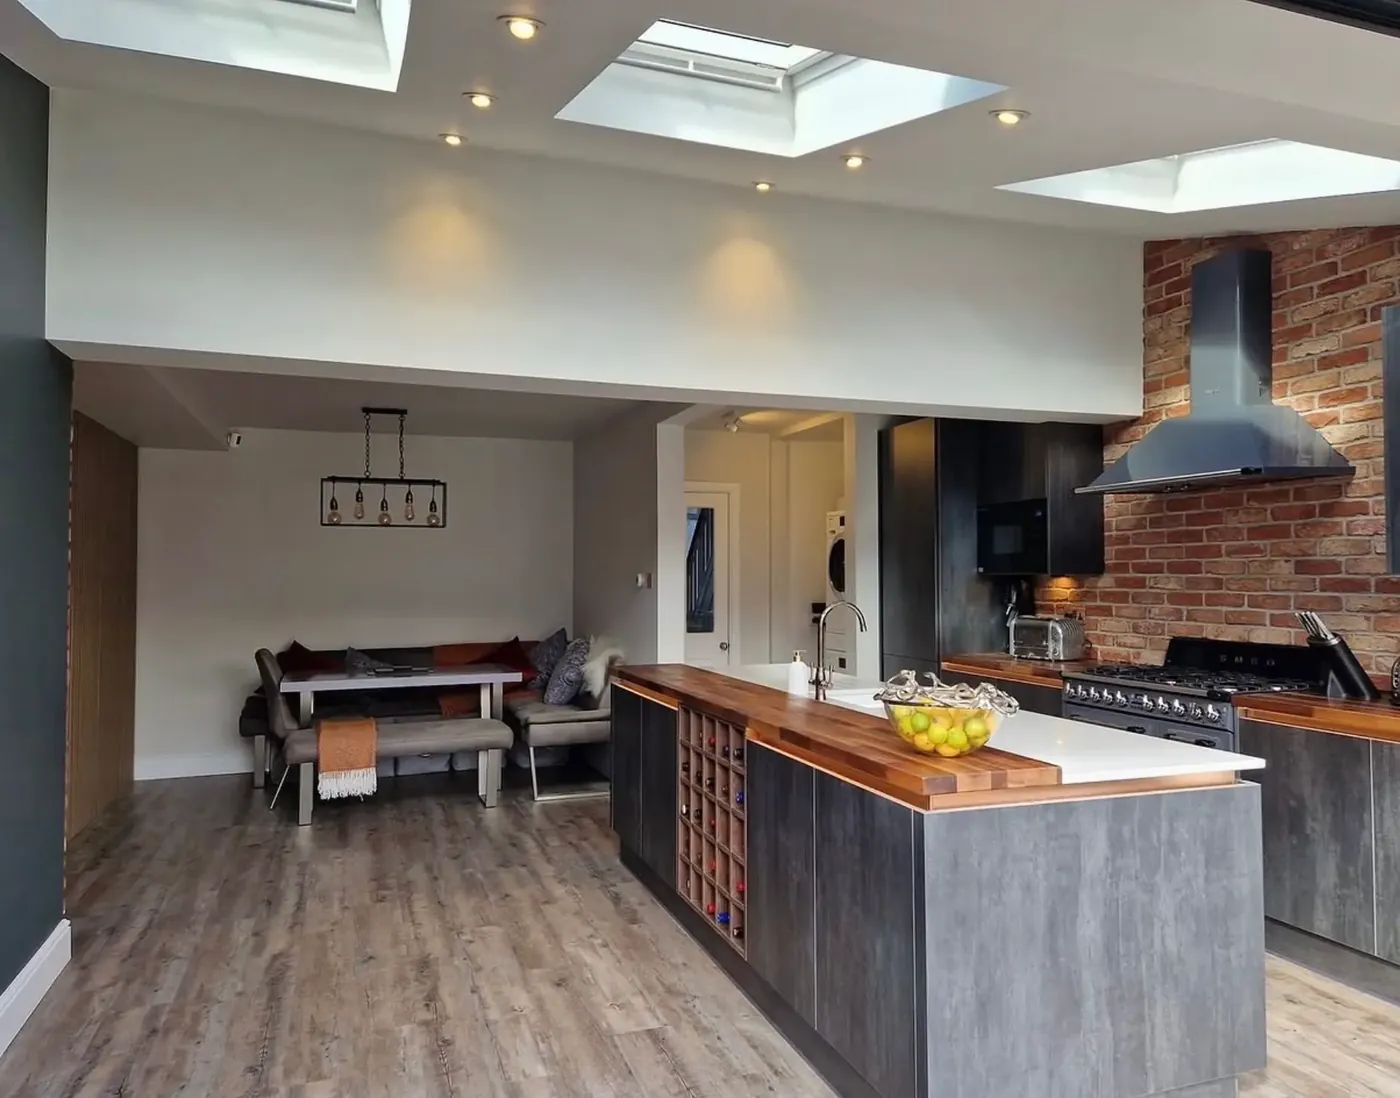
Rear Extension & Open-Plan Kitchen

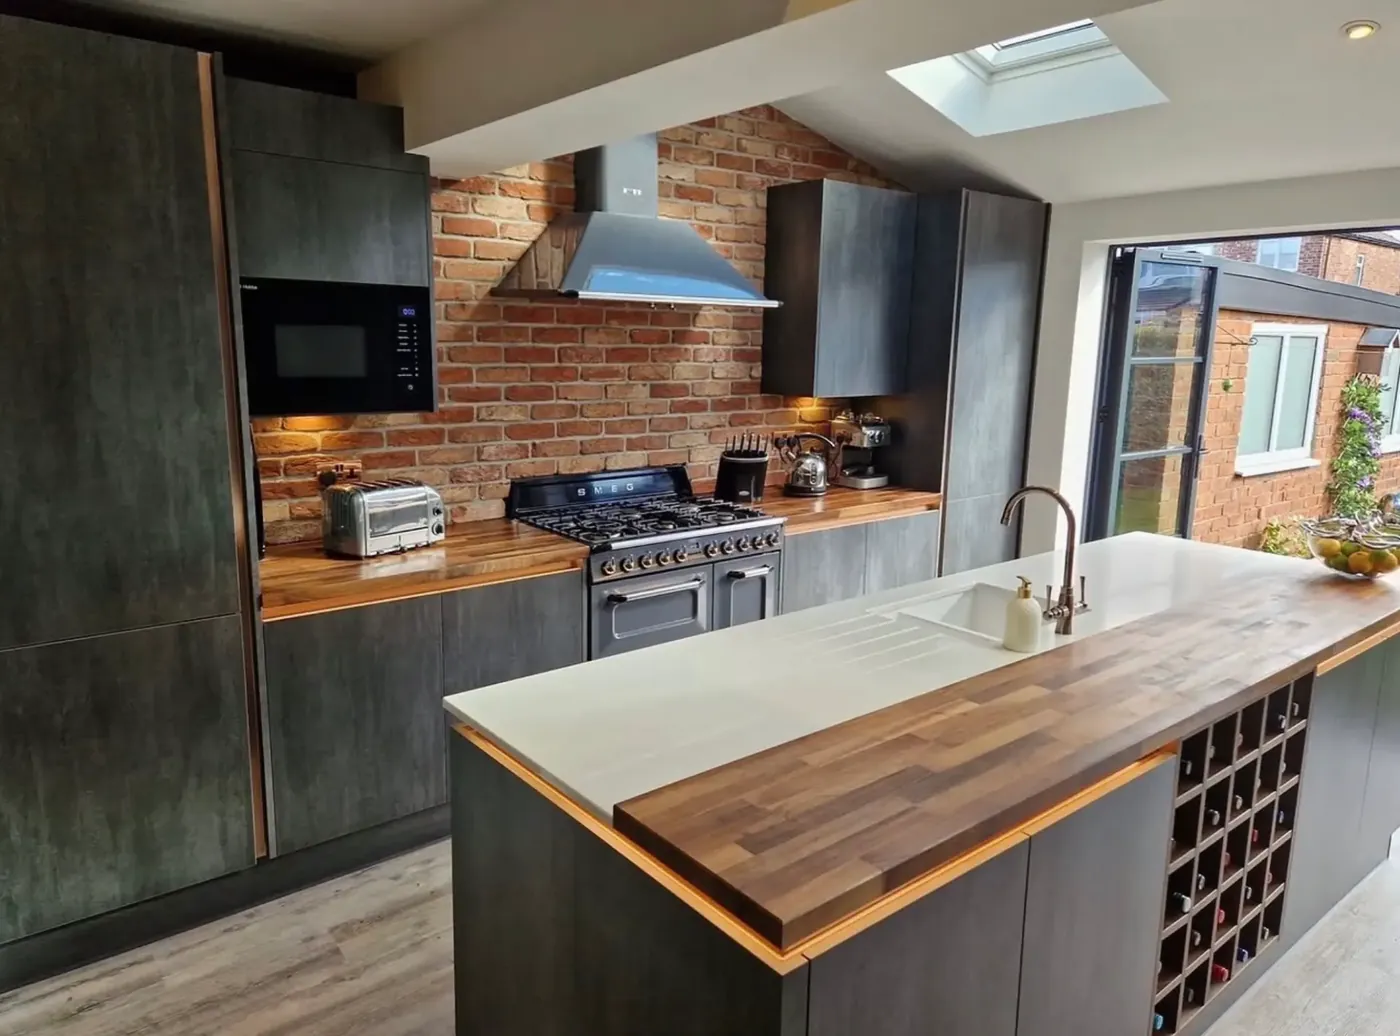
Full rear extension creating a bright open-plan kitchen, dining and living space with anthracite bifold doors and roof lights.
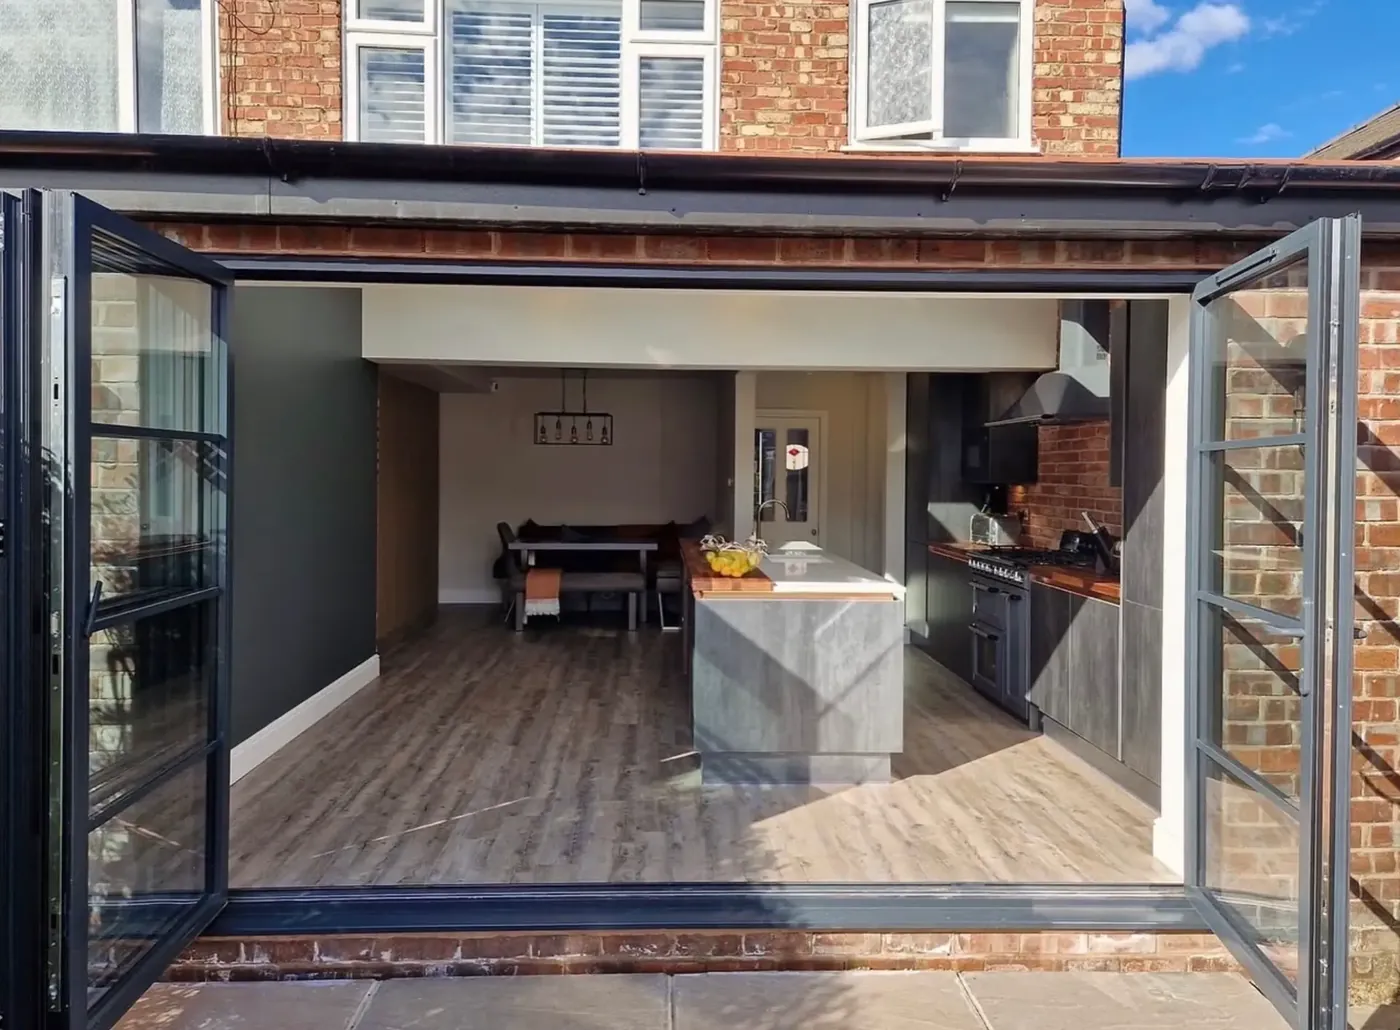
Anthracite grey bifold doors opened onto a new open-plan kitchen extension
Modern kitchen with exposed brick wall, walnut worktops and central island in a new rear extension
Open-plan kitchen and dining area with roof lights and recessed lighting in the completed extension

Your project next.

Request Consultation